121 Standing Rock Ln,Marble Falls, TX 78654
Marble Falls, TX 78654

Description
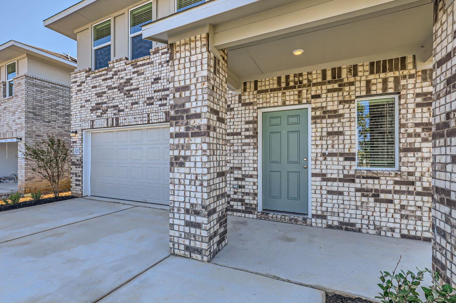
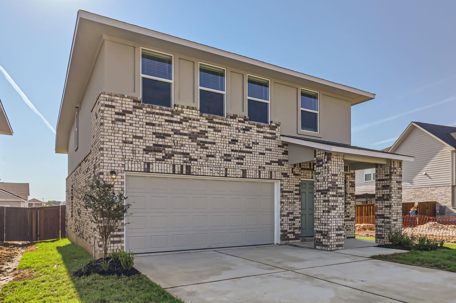
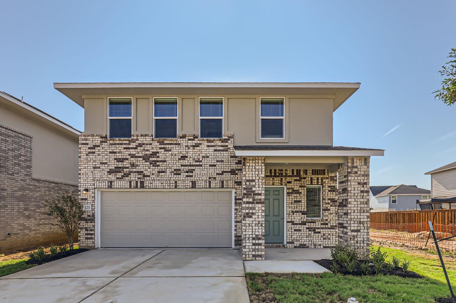
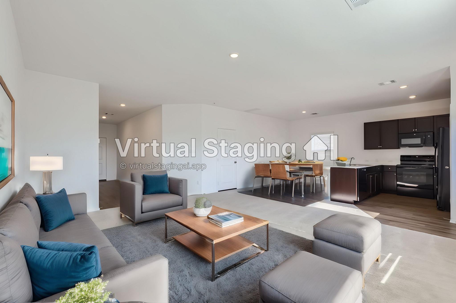
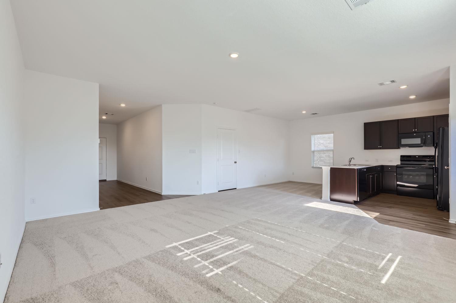
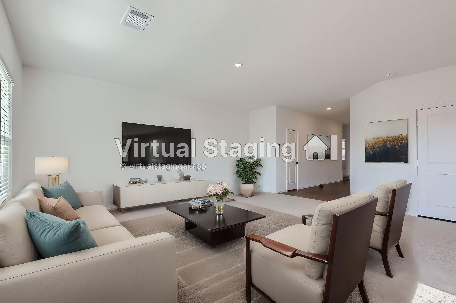
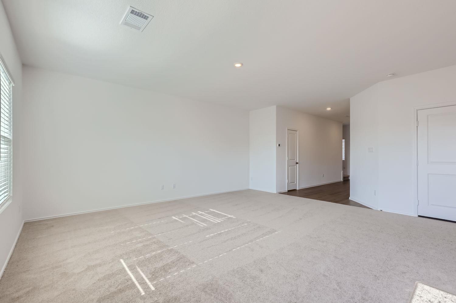
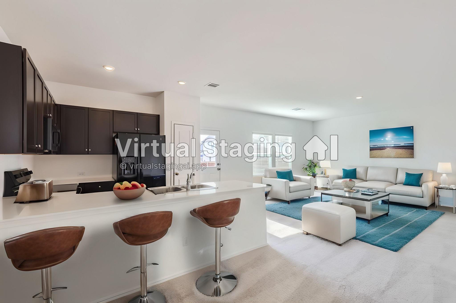
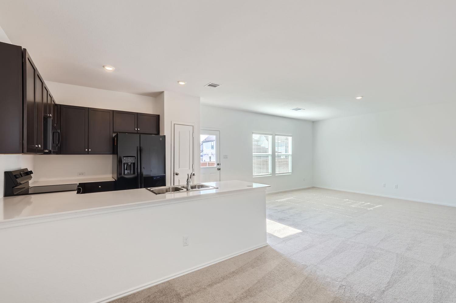
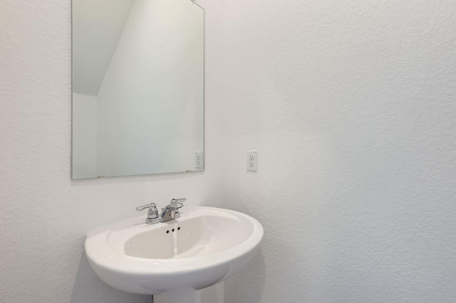
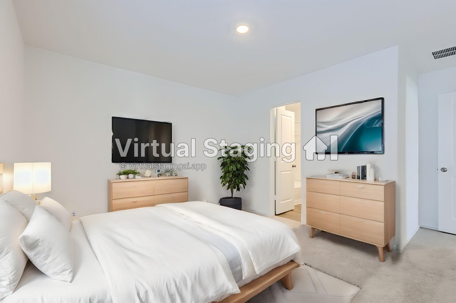
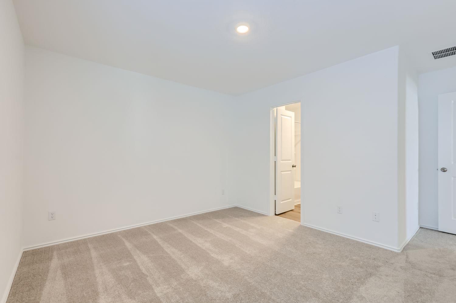
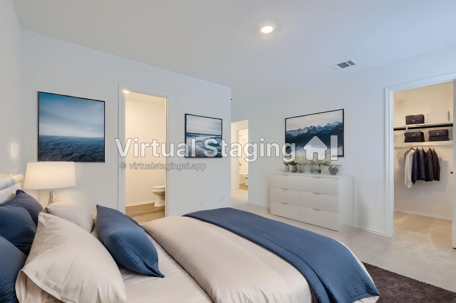
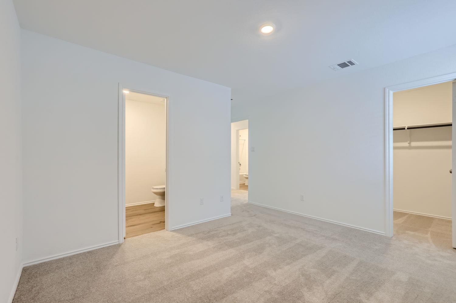
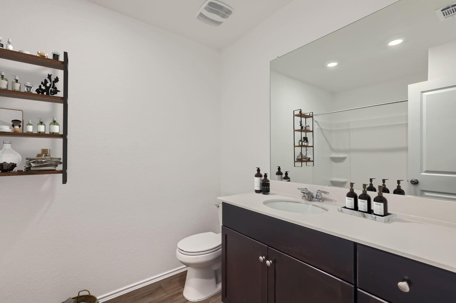
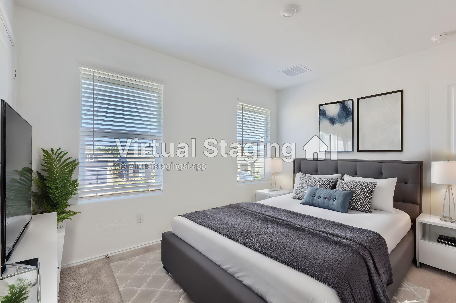
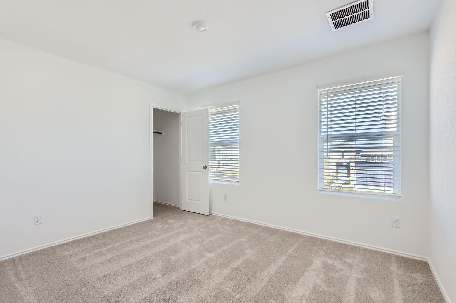
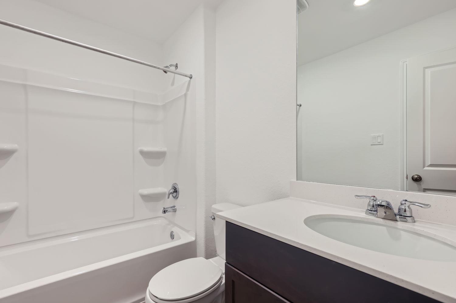
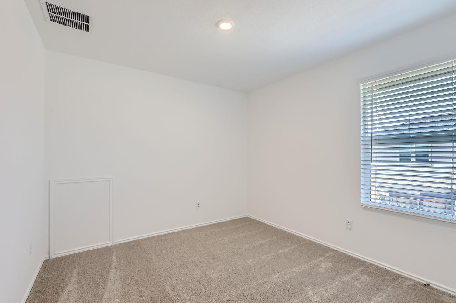
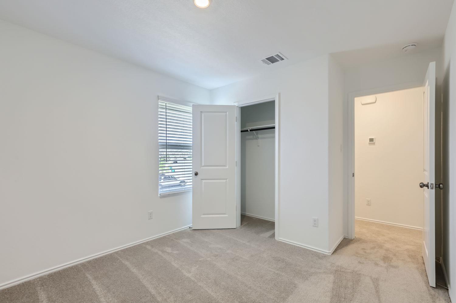
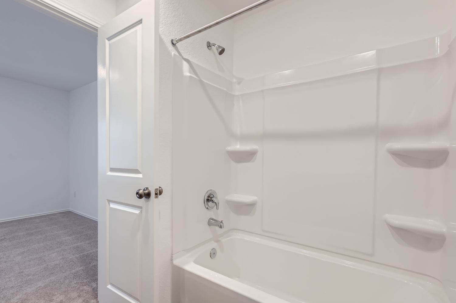
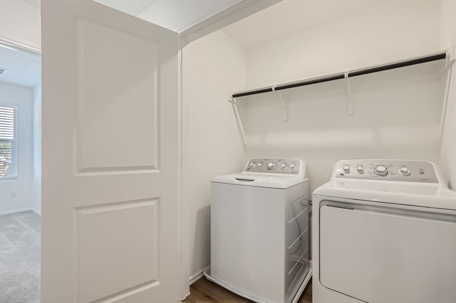
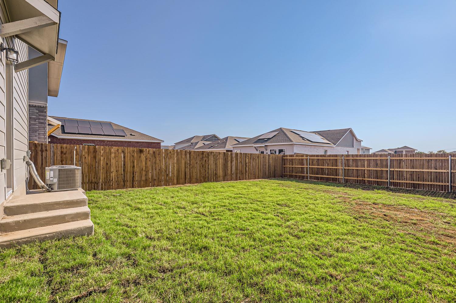
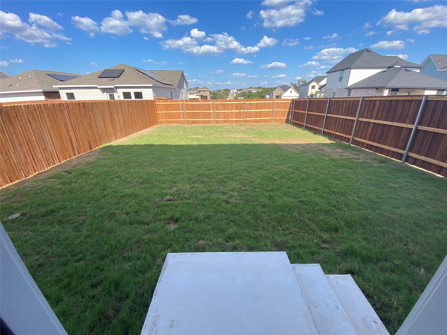
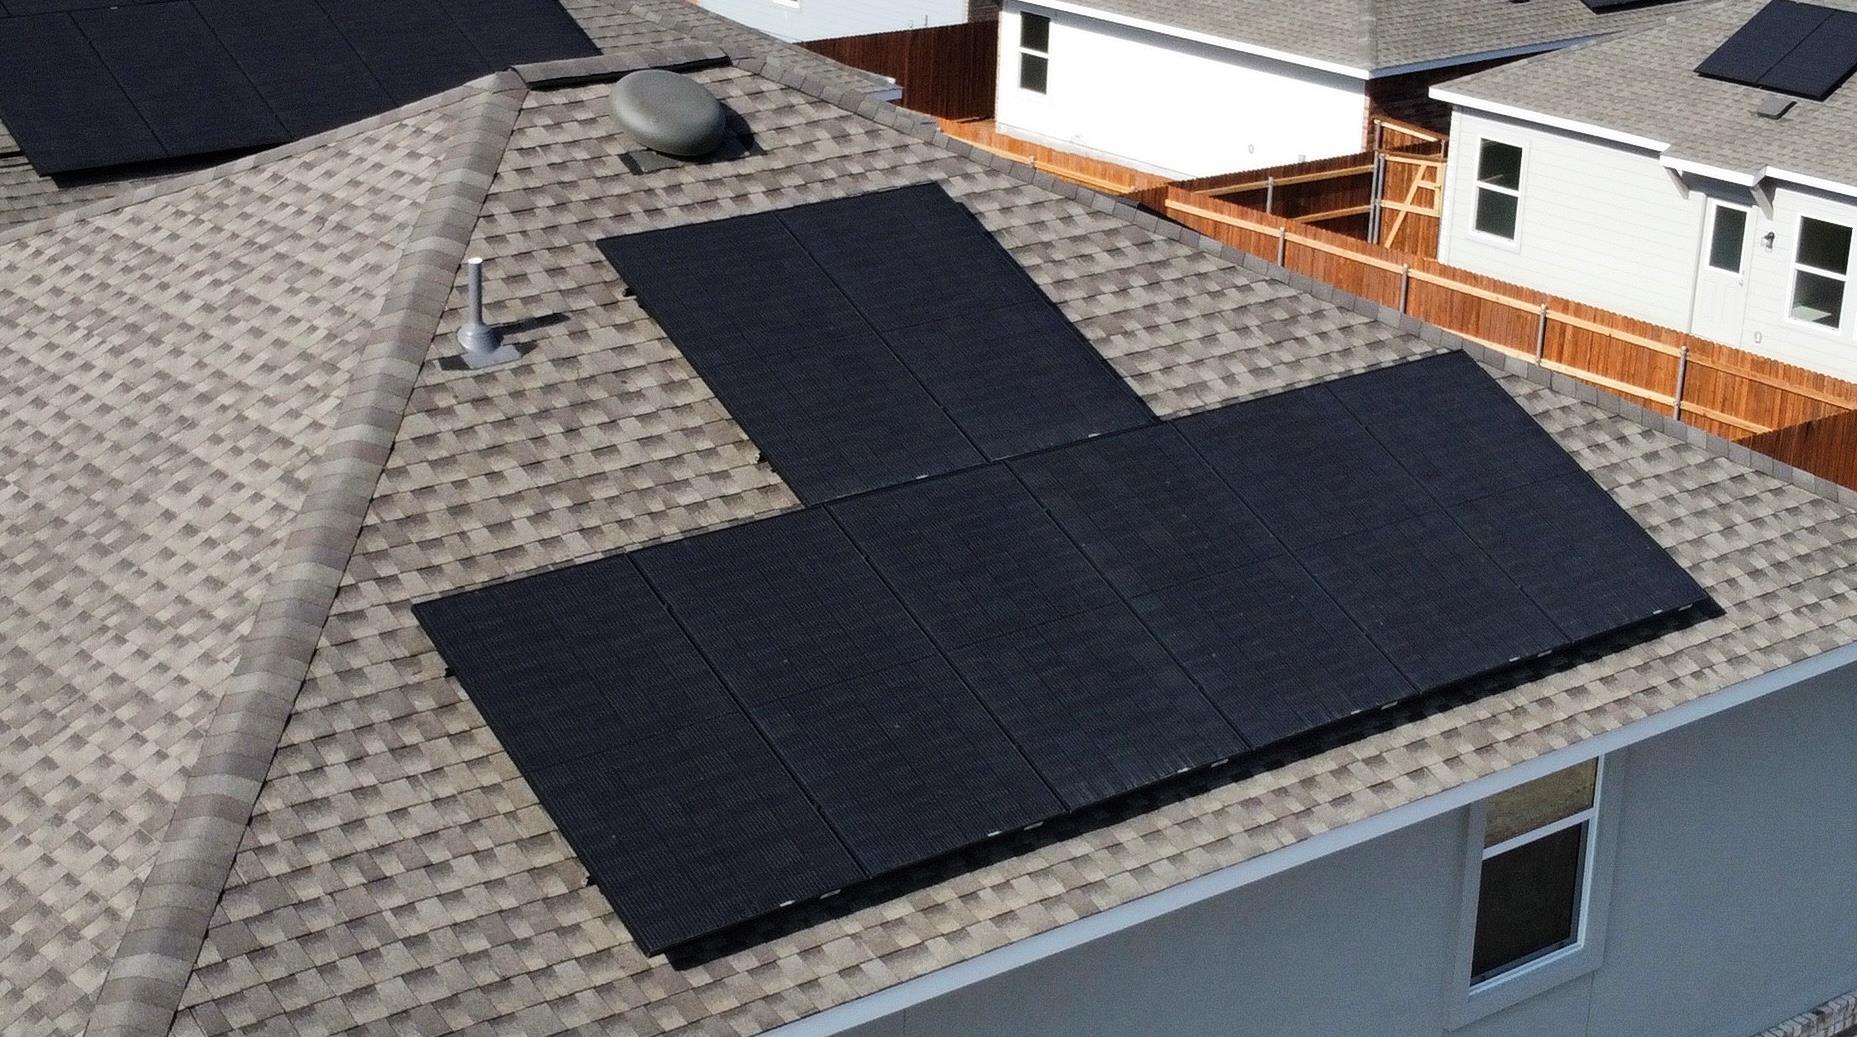
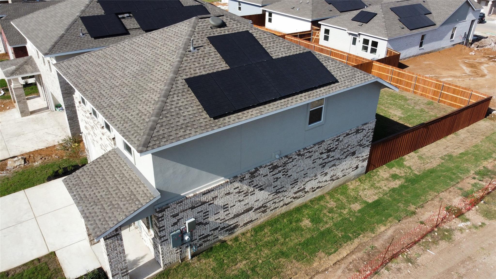
Availability date is 8/1/26. TENANT CRITERIA: Income 3x/rent; 650 + credit score; no criminal/eviction history; Pet criteria: Limit 2 dogs. Under 50 lbs each. No aggressive breeds. No cats. 2024 construction 4BD/2.5BA energy efficient, open floor plan home in the coveted Thunder Rock community. New solar panels power this all-electric home, reducing your utility bill by up to 80% for significant savings! To accompany the many efficiencies of the home, the HVAC system has a zone controller which allows you to regulate two separate temperatures between upstairs and downstairs. Solar panels, refrigerator, stove, microwave, dishwasher, and washer & dryer are included in your rent. All bedrooms and utility room located upstairs. Enjoy the bright, open-concept kitchen, living, and dining room with a powder room downstairs. This home also boasts a premium lot with no direct neighbors behind the home or to the south side of the property, making for great privacy. Come see the large, fenced-in backyard where you and your pets can play! Coming soon to the neighborhood, and within easy walking distance of this home, is the Thunder Rock Sportsplex, featuring baseball and soccer fields, walking trails, a multi-purpose field, as well as a planned rec center! This home is zoned for the coveted Marble Falls ISD, with a school bus route located in the neighborhood. Come enjoy the great community feel at Thunder Rock, located off Highway 281 and 71 with easy access to the Marble Falls Downtown District boasting live music, unique boutiques, dining, wineries, breweries, and more. Located just 6 miles from the local HEB and Walmart, this home also provides close proximity to Lake Marble Falls, Krause Springs, Spicewood, and Balcones Canyon Lands. Don't miss this opportunity in the heart of the hill country and schedule a viewing today! Tenant occupied.
Details
| MLS # | 4474973 |
|---|---|
| Listing Type | For Lease |
| Style | House |
| Status | Pending |
| Year | 2024 |
| Days On Site | 69 |
| Listing Provided By | Premier Agent Network Texas, LLC | Caroline Sanders |
Features
| Bed(s) | 4 |
|---|---|
| Bath(s) | 3 Total |
| SQ Feet | 1,726 |
| Garage | 2 |
| Story(s) | 2 |
| Acreage | 0.10 |
Interior
| Interior Features | Kitchen Island, Open Floorplan, Walk-In Closet(s) |
|---|---|
| Cooling | Central Air |
| Appliances | Dishwasher, Disposal, Microwave, Refrigerator, Washer/Dryer |
| Flooring | Carpet, Vinyl |
Exterior
| Exterior Features | Private Yard |
|---|---|
| Lot Features | Back Yard, Front Yard, Sprinkler - Automatic |
| Security Features | Carbon Monoxide Detector(s), Smoke Detector(s) |
Parking
| Parking Features | Attached, Driveway, Garage |
|---|---|
| Garage Spaces | 2 |
Utilities
| Utilities | Electricity Connected, Sewer Connected, Water Connected |
|---|---|
| Sewer | Public Sewer |
Other
| List Aor | Austin Board Of Realtors |
|---|
Area Information
| State | TX |
|---|---|
| County | Burnet |
| City | Marble Falls |
| Zip Code | 78654 |
| Area | BU |
| Community Name | Thunder Rock Ph 1 |
| School District | Marble Falls ISD |
| Elementary School | Spicewood (Marble Falls ISD) |
| High School | Marble Falls |
| Listing VS Median (in Thunder Rock Ph 1) | |
Price: $2,150 low | high Med: $131,350 sqft: 1,726 low | high Med: 1,565 $ / sqft: $1 low | high Med: $91 On site: 69 low | high Med: 65.5 | |
Request a showing
Request a showing
 Listings courtesy of Austin Board of REALTORS® MLS as distributed by MLS GRID.
Based on information submitted to the MLS GRID as of August 26, 2026 at 12:49:43 PM PDT All data is obtained from various sources and may not have been verified by broker or MLS GRID. Supplied Open House Information is subject to change without notice. All information should be independently reviewed and verified for accuracy. Properties may or may not be listed by the office/agent presenting the information.
The Digital Millennium Copyright Act of 1998, 17 U.S.C. § 512 (the “DMCA”) provides recourse for copyright owners who believe that material appearing on the Internet infringes their rights under U.S. copyright law. If you believe in good faith that any content or material made available in connection with our website or services infringes your copyright, you (or your agent) may send us a notice requesting that the content or material be removed, or access to it blocked. Notices must be sent in writing by email to DMCAnotice@MLSGrid.com.
“The DMCA requires that your notice of alleged copyright infringement include the following information: (1) description of the copyrighted work that is the subject of claimed infringement; (2) description of the alleged infringing content and information sufficient to permit us to locate the content; (3) contact information for you, including your address, telephone number and email address; (4) a statement by you that you have a good faith belief that the content in the manner complained of is not authorized by the copyright owner, or its agent, or by the operation of any law; (5) a statement by you, signed under penalty of perjury, that the information in the notification is accurate and that you have the authority to enforce the copyrights that are claimed to be infringed; and (6) a physical or electronic signature of the copyright owner or a person authorized to act on the copyright owner’s behalf. Failure to include all of the above information may result in the delay of the processing of your complaint.
Contact
Learn More About This Property

| State | TX |
|---|---|
| County | Burnet |
| City | Marble Falls |
| Zip Code | 78654 |
| Area | BU |
| Community Name | Thunder Rock Ph 1 |
| School District | Marble Falls ISD |
| Elementary School | Spicewood (Marble Falls ISD) |
| High School | Marble Falls |
| Listing VS Median (in Thunder Rock Ph 1) | |
Price: $2,150 low | high Med: $131,350 sqft: 1,726 low | high Med: 1,565 $ / sqft: $1 low | high Med: $91 On site: 69 low | high Med: 65.5 | |