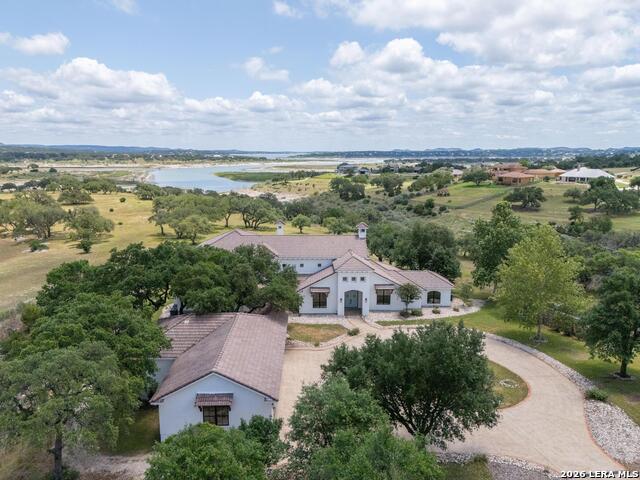
144 Serene St,Spring Branch, TX 78070
Spring Branch, TX 78070

Description

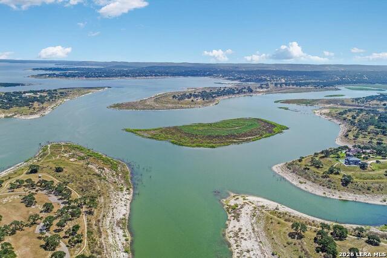
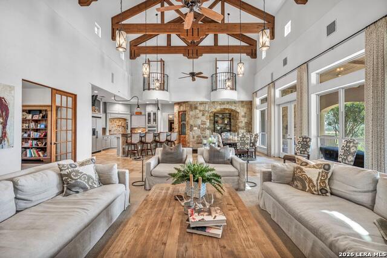
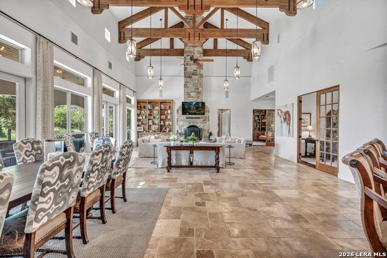
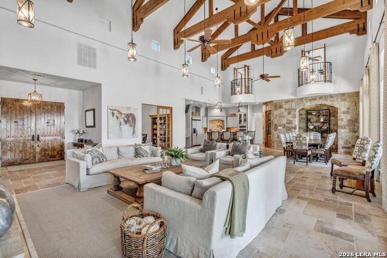
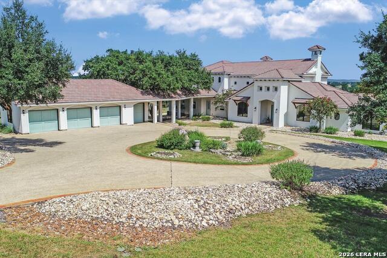
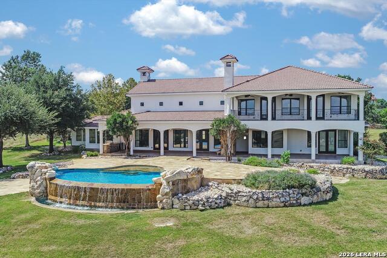
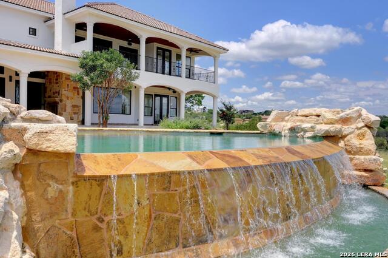
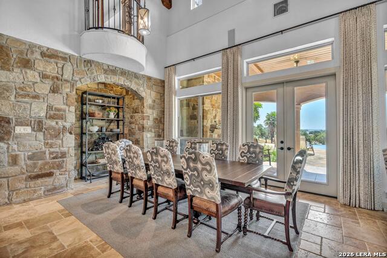
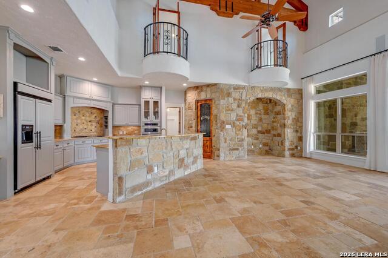
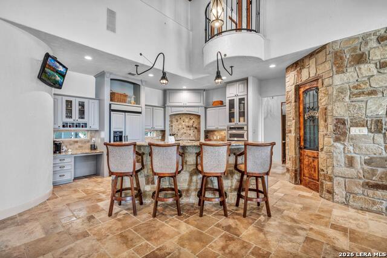
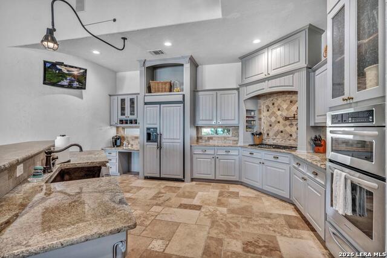
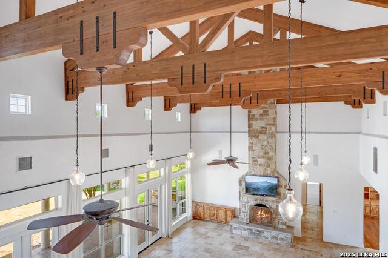

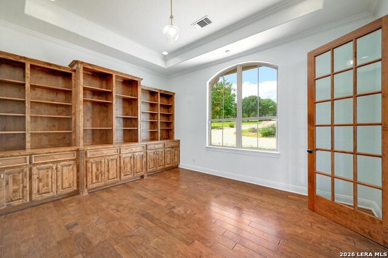
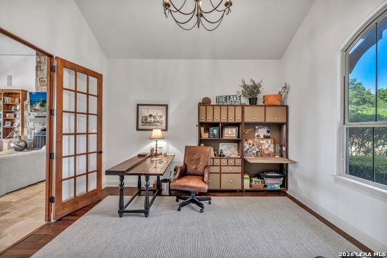
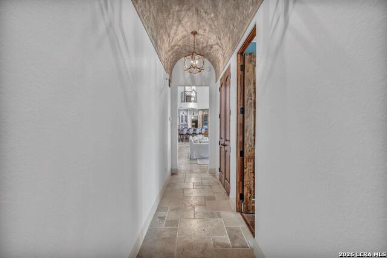
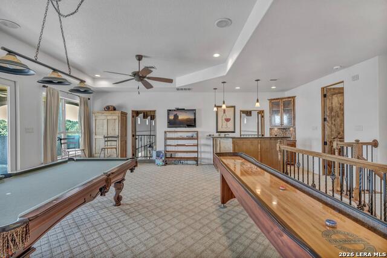
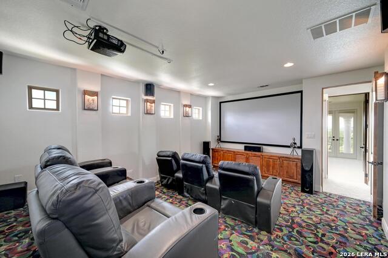
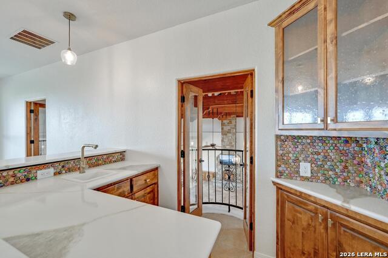
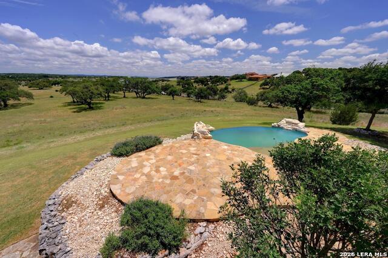
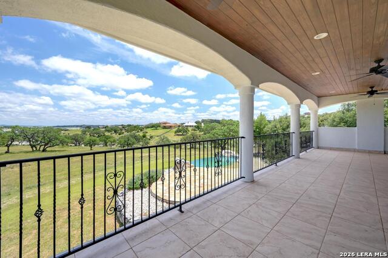
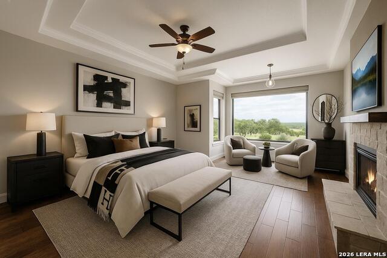
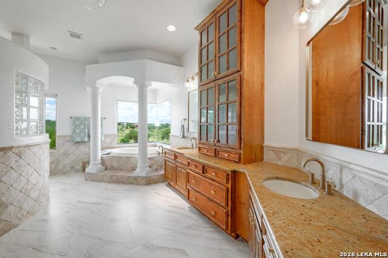
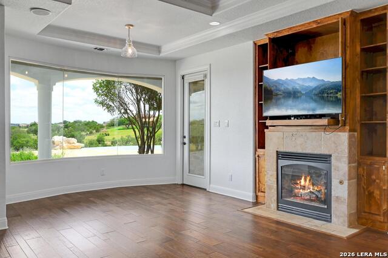
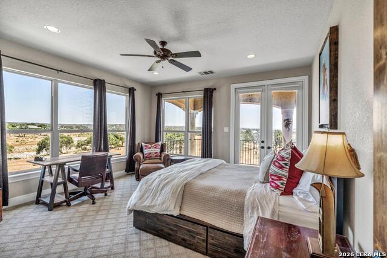
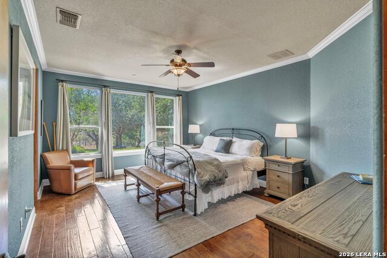
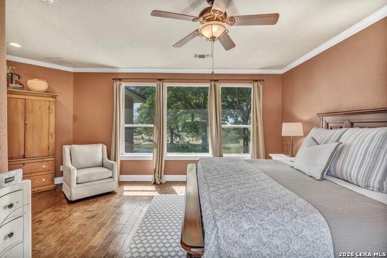
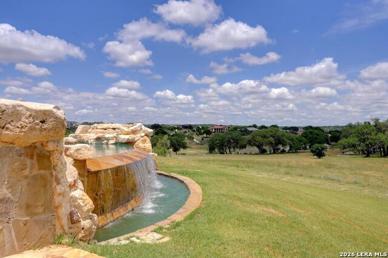
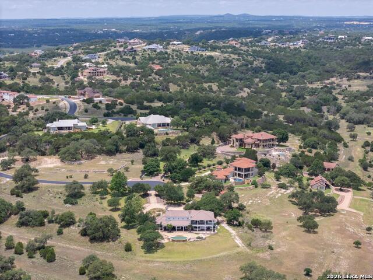
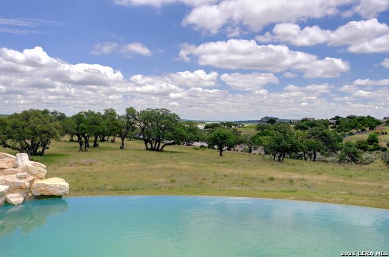
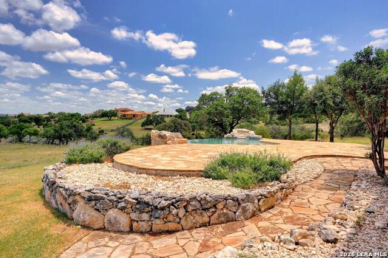
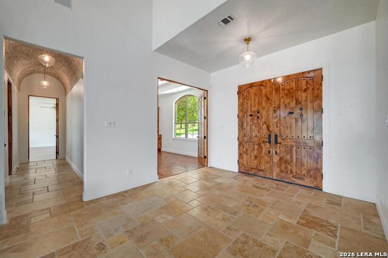
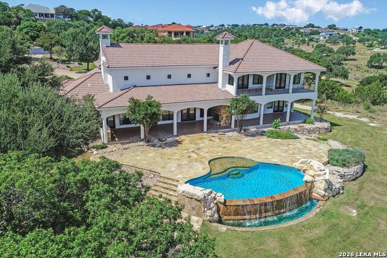
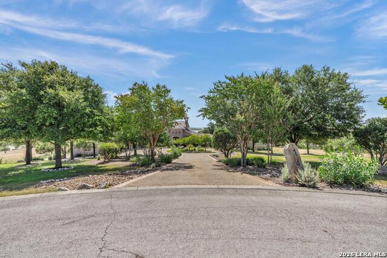
An exceptional opportunity in The Peninsula at Mystic Shores, this ~6-acre waterfront property offers rare privacy, sweeping lake views, and direct access to Canyon Lake. With 1,200+ linear feet of combined main shoreline and cove frontage (buyer to verify), plus a private on-site boat launch/ramp, this residence is positioned for an elevated Hill Country lake lifestyle. The home features 24-ft beamed ceilings, expansive windows, and an open layout filled with natural light. The kitchen includes custom cabinetry, double ovens, and seamless flow to both casual and formal dining areas. Outdoor living includes a full kitchen, fireplace, and generous covered spaces designed for year-round enjoyment. The primary suite includes a stone-clad fireplace, spa-inspired bath, and panoramic water vistas. Two main-level offices provide functional flexibility, while the upstairs media room and game room with wet bar offer ideal spaces for recreation and hosting. Outside, an infinity-edge pool with rock waterfalls overlooks a gently sloping lawn leading toward the shoreline. Additional features include an attached four-car garage with a covered boat bay and workshop, a private irrigation well, and high-speed internet. Ownership in Mystic Shores includes access to a 26-acre lakefront park, resort-style pool, tennis and pickleball courts, sand volleyball, trails, and more. An adjacent ~4-acre waterfront tract is also available offering increased shoreline, enhanced privacy, and future possibilities for guest accommodations or additional amenities. Room measurements are estimated, renter to verify.
Details
| MLS # | 1994092 |
|---|---|
| Listing Type | For Lease |
| Style | House |
| Status | Active |
| Year | 2007 |
| Days On Site | 64 |
| Listing Provided By | Christie's Int'l Real Estate | Richard Whittemore |
Features
| Bed(s) | 4 |
|---|---|
| Bath(s) | 5 Total |
| SQ Feet | 5,338 |
| Story(s) | 2 |
| Acreage | 5.91 |
Interior
| Interior | Two Living Area, Separate Dining Room, Eat-In Kitchen, Island Kitchen, Walk-In Pantry, Study/Library, High Ceilings, Open Floor Plan, Laundry Main Level, Walk in Closets |
|---|---|
| Heating | Central |
| Heating Fuel | Electric |
| Fireplace | Three+, Living Room, Primary Bedroom |
Exterior
| Exterior | Stucco |
|---|---|
| Exterior Features | Covered Patio, Bar-B-Que Pit/Grill, Mature Trees |
| Roof | Composition |
| Foundation | Slab |
Parking
| Garage Parking | Four or More Car Garage, Attached |
|---|
Utilities
| Waterorsewer | Private Well, Septic |
|---|
Taxes
| Tax Property Id | 360150122900 |
|---|
Area Information
| State | TX |
|---|---|
| County | Comal |
| City | Spring Branch |
| Zip Code | 78070 |
| Area | Comal |
| Community Name | PENINSULA AT MYSTIC SHORES |
| School District | Comal |
| Elementary School | Rebecca Creek |
| High School | Canyon Lake |
| Listing VS Median (in PENINSULA AT MYSTIC SHORES) | |
Price: $6,500 low | high Med: $1,500,000 sqft: 5,338 low | high Med: 3,823 $ / sqft: $1 low | high Med: $405 On site: 64 low | high Med: 39 | |
Market Activity 78070
Request a showing
Request a showing
Contact
Learn More About This Property

| State | TX |
|---|---|
| County | Comal |
| City | Spring Branch |
| Zip Code | 78070 |
| Area | Comal |
| Community Name | PENINSULA AT MYSTIC SHORES |
| School District | Comal |
| Elementary School | Rebecca Creek |
| High School | Canyon Lake |
| Listing VS Median (in PENINSULA AT MYSTIC SHORES) | |
Price: $6,500 low | high Med: $1,500,000 sqft: 5,338 low | high Med: 3,823 $ / sqft: $1 low | high Med: $405 On site: 64 low | high Med: 39 | |