
Description
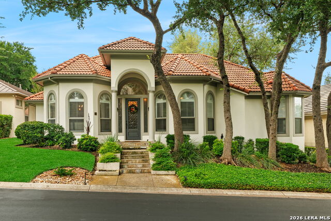
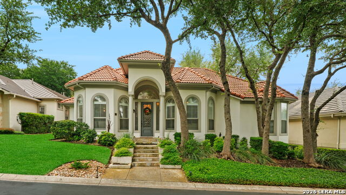
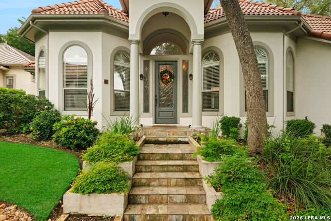
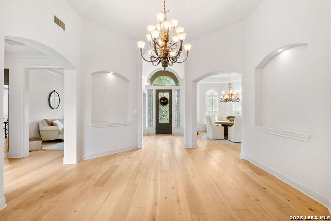
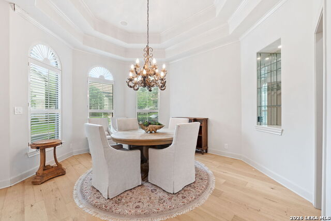
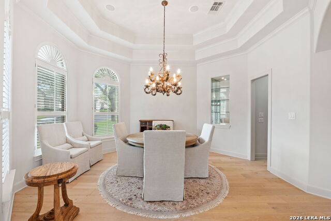
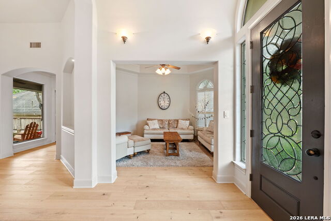
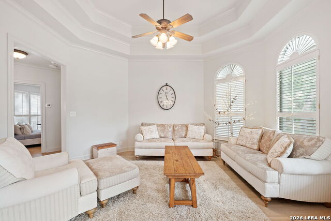
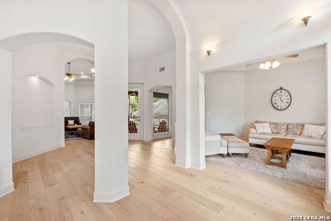
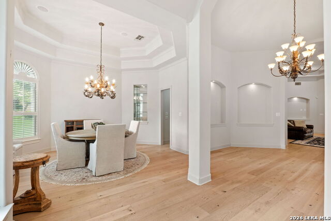
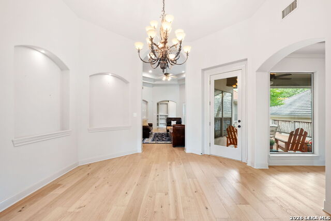
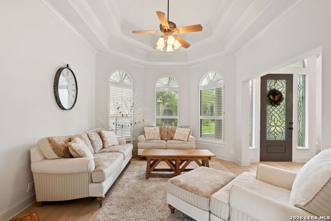
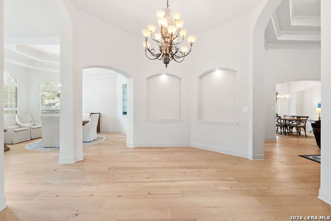
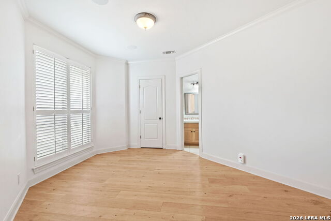
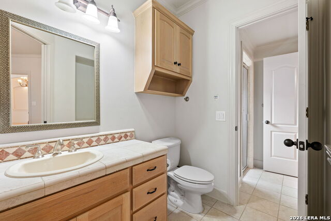
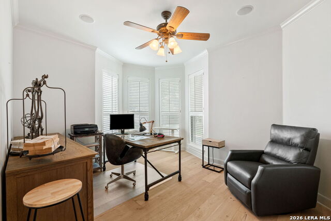
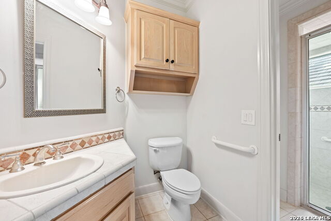
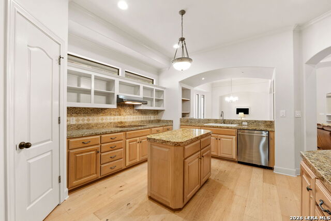
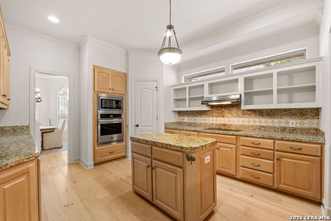
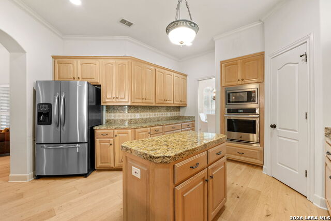
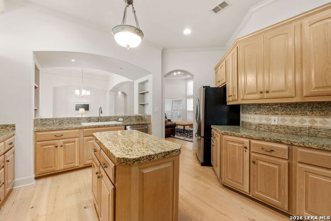
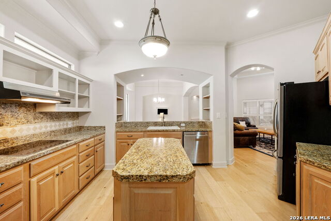
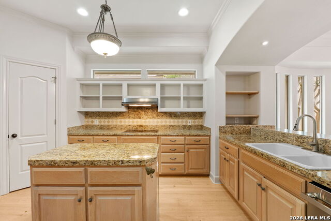
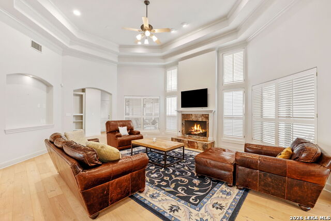
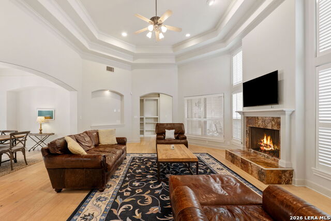
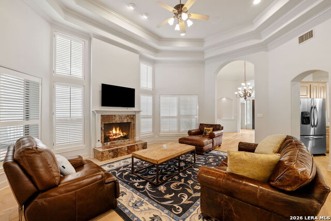
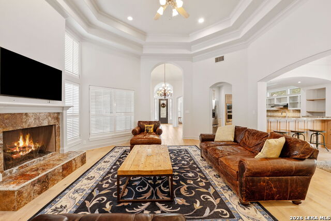
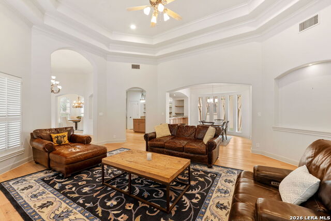
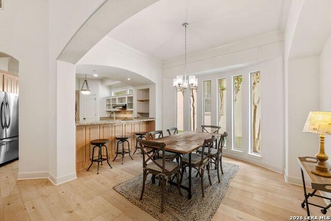
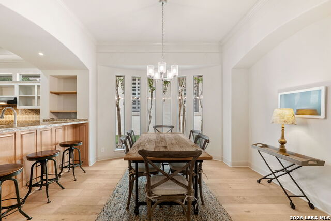
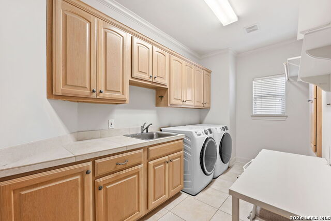
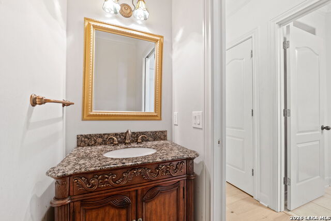
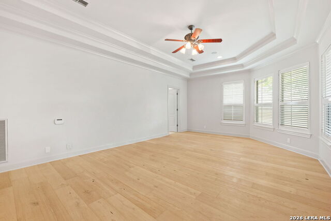
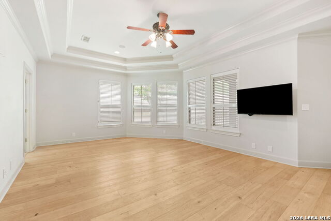
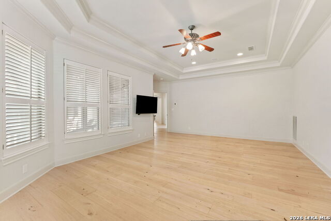
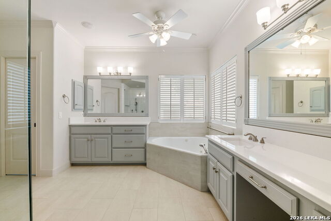
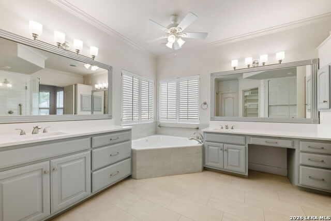
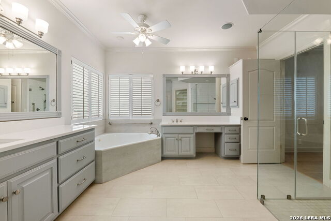
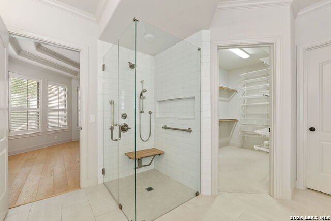
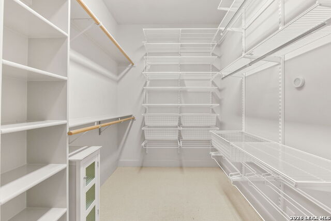
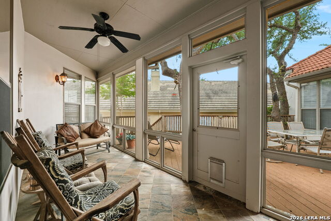
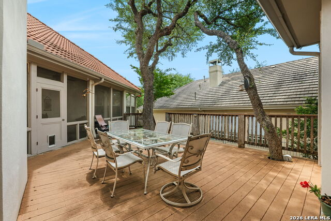
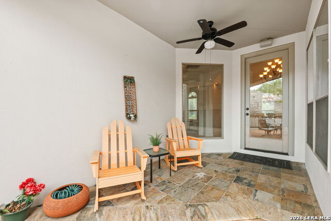
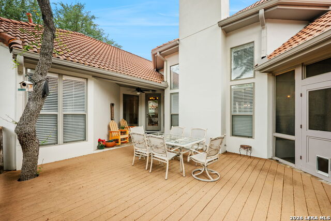
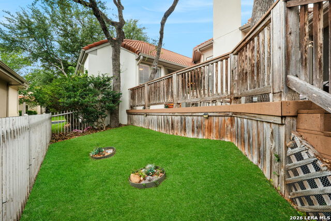
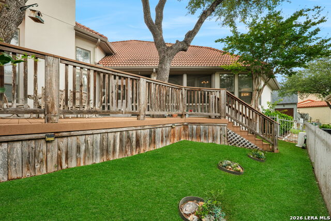
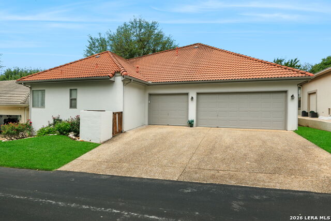
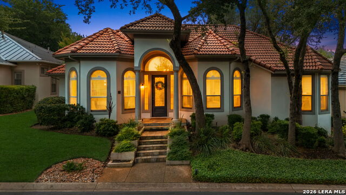
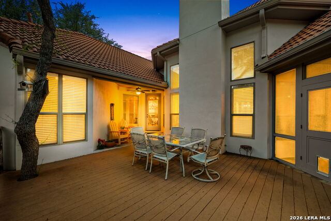
Welcome to effortless luxury living in The Dominion - one of San Antonio's most prestigious communities. Thoughtfully designed for comfort and everyday ease, this beautifully maintained and recently upgraded single-story home offers seamless living with no interior step-ups or step-downs, soaring ceilings, abundant natural light, new hardwood floors, and an exceptional open-concept layout. The inviting entry flows naturally into expansive living and dining spaces centered around a stunning living room with dramatic ceilings, custom built-ins, and a beautiful fireplace - creating the perfect setting for both entertaining and relaxed daily living. Multiple dining areas for both formal and casual gatherings. Privately situated on its own wing, the spacious primary suite offers large light-filled windows, a recessed ceiling detail, and a beautifully remodeled spa-like bath with a soaking tub, separate walk-in shower, and abundant closet space. Just beyond the suite are a spacious laundry room and secondary entrance to the oversized three-car garage. On the opposite side of the home, two additional bedrooms share ensuite Jack-and-Jill baths, with one currently serving as a study or flex space. Step outside to your own private retreat with a shaded deck and screened porch designed for year-round outdoor living and entertaining beneath mature trees and peaceful surroundings. Life in The Dominion includes 24/7 guarded security, proximity to The Dominion Country Club, scenic lakes, greenbelts, jogging and biking trails, parks, playgrounds, and premier dining and shopping nearby. Elegant yet comfortable, refined yet inviting - this exceptional home offers the very best of luxury single-story living. $250 One time Administration Fee at execution of the lease contract
Details
| MLS # | 2005904 |
|---|---|
| Listing Type | For Lease |
| Style | House |
| Status | Active |
| Year | 1998 |
| Days On Site | 21 |
| Listing Provided By | Truman and Saenz Realty | Luis Ochoa |
Features
| Bed(s) | 3 |
|---|---|
| Bath(s) | 3 Total |
| SQ Feet | 3,050 |
| Garage | 3 |
| Story(s) | 1 |
| Acreage | 0.18 |
Interior
| Interior | One Living Area, Separate Dining Room, Island Kitchen, Breakfast Bar, Walk-In Pantry, Study/Library, Utility Room Inside, 1st Floor Lvl/No Steps, High Ceilings, Open Floor Plan, Cable TV Available, High Speed Internet, All Bedrooms Downstairs, Laundry Main Level, Laundry Room, Walk in Closets |
|---|---|
| Heating | Central |
| Heating Fuel | Natural Gas |
| Fireplace | Not Applicable |
Parking
| Garage Parking | Three Car Garage |
|---|
Utilities
| Waterorsewer | Water System, Sewer System |
|---|
Taxes
| Tax Property Id | 340345010210 |
|---|
Area Information
| State | TX |
|---|---|
| County | Bexar |
| City | San Antonio |
| Zip Code | 78257 |
| Area | Bexar |
| Community Name | THE DOMINION |
| School District | Northside |
| Elementary School | Leon Springs |
| High School | Clark |
| Listing VS Median (in THE DOMINION) | |
Price: $3,995 low | high Med: $1,295,000 sqft: 3,050 low | high Med: 2,620 $ / sqft: $1 low | high Med: $494 On site: 21 low | high Med: 74 | |
Market Activity 78257
Request a showing
Request a showing
Contact
Learn More About This Property

| State | TX |
|---|---|
| County | Bexar |
| City | San Antonio |
| Zip Code | 78257 |
| Area | Bexar |
| Community Name | THE DOMINION |
| School District | Northside |
| Elementary School | Leon Springs |
| High School | Clark |
| Listing VS Median (in THE DOMINION) | |
Price: $3,995 low | high Med: $1,295,000 sqft: 3,050 low | high Med: 2,620 $ / sqft: $1 low | high Med: $494 On site: 21 low | high Med: 74 | |