
Description
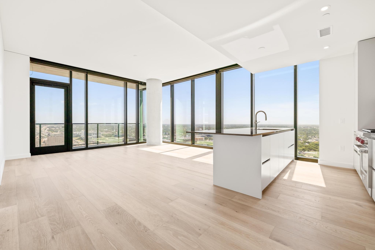
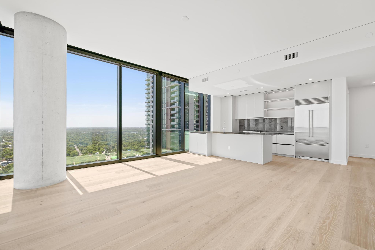
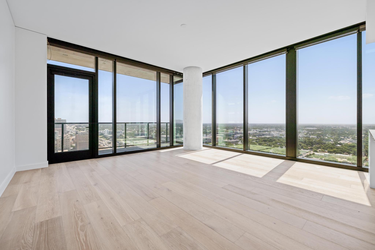
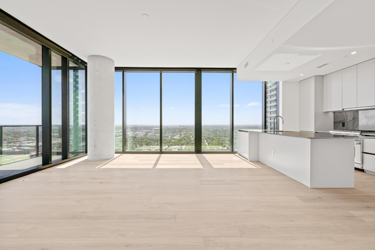
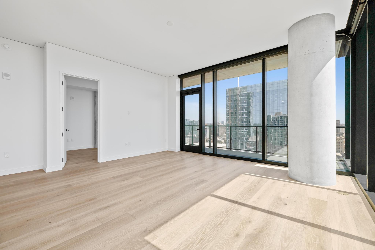
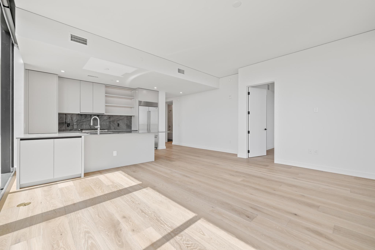
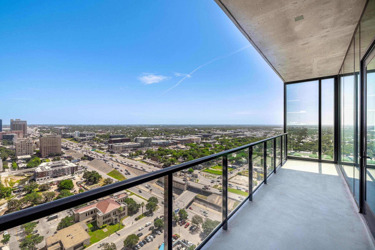
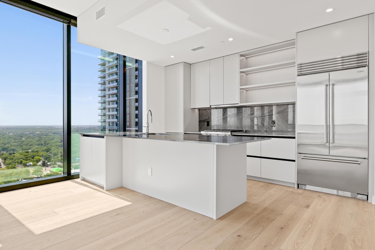
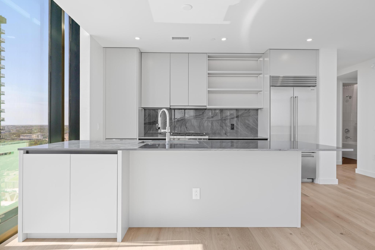
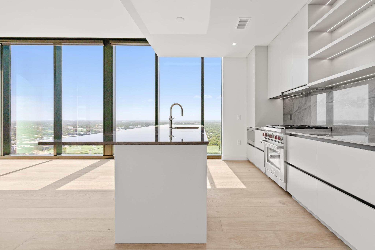
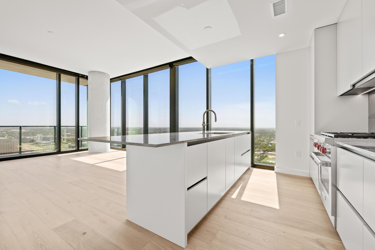
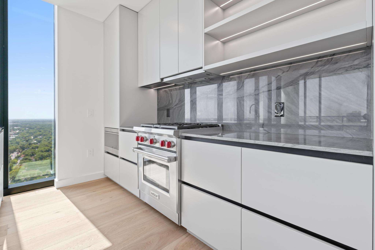
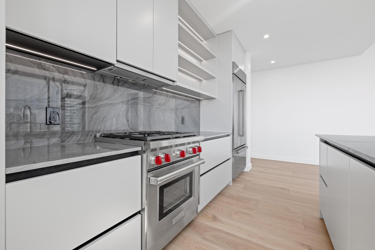
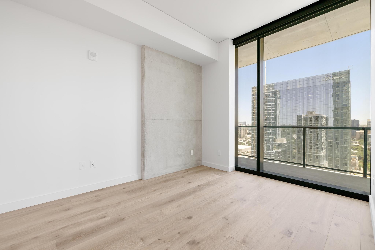
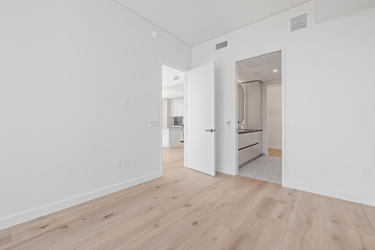
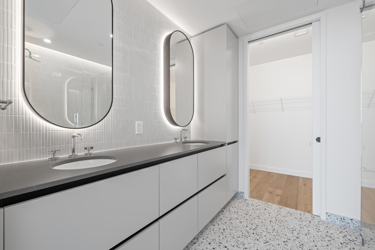
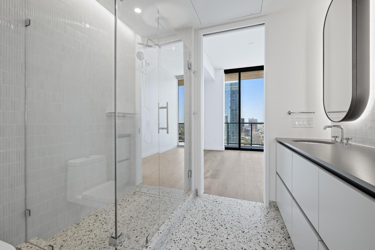
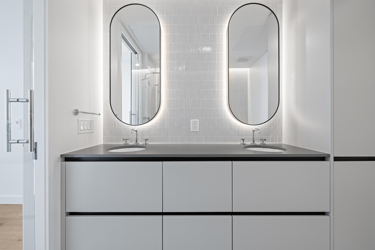
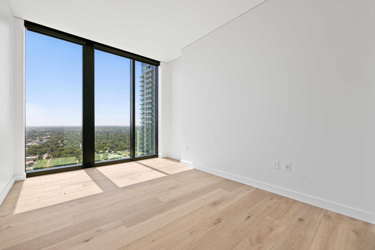
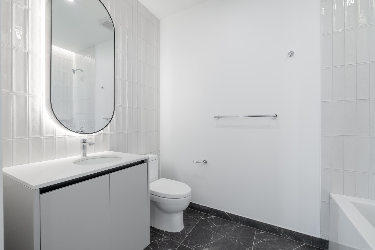
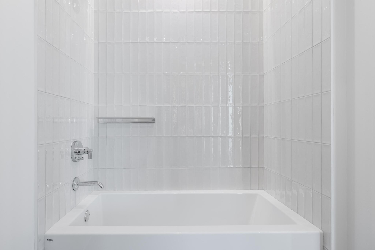
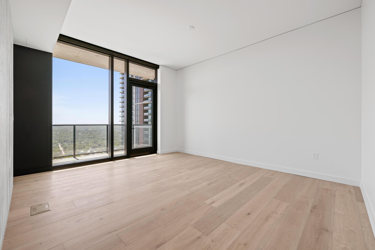
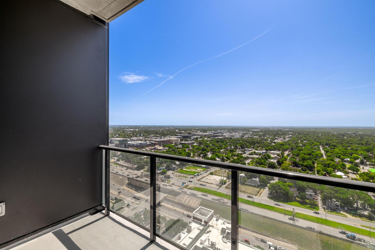
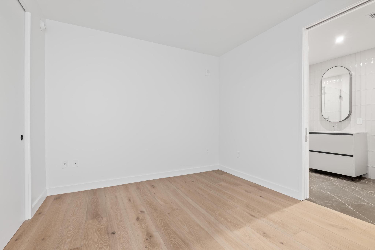
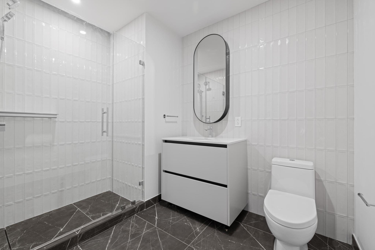
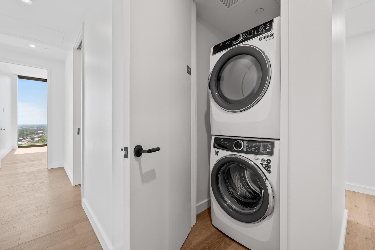
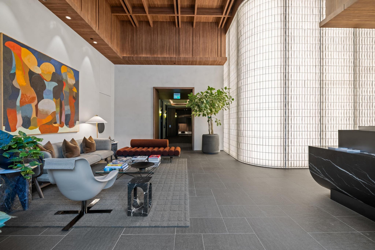
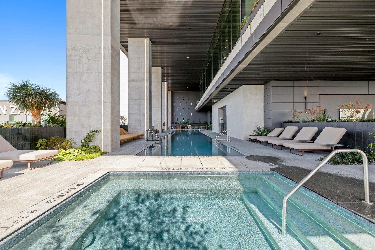
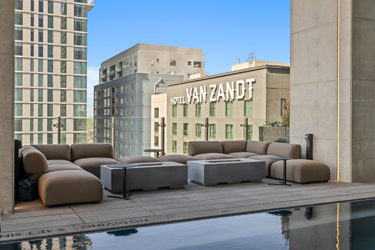
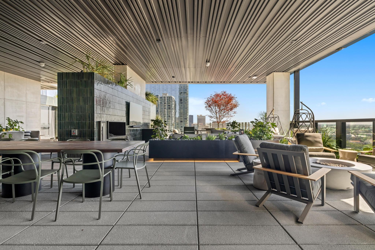
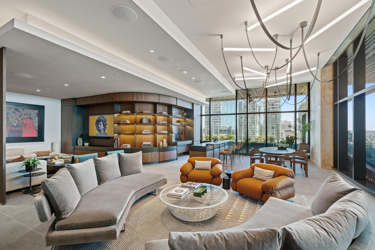
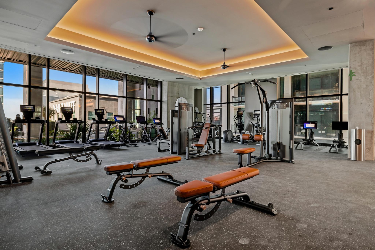
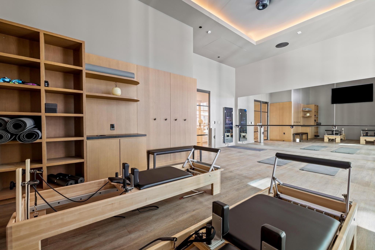
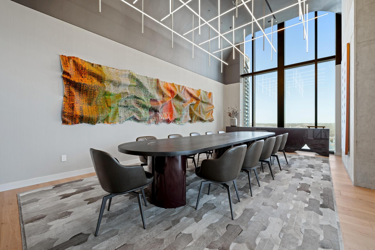
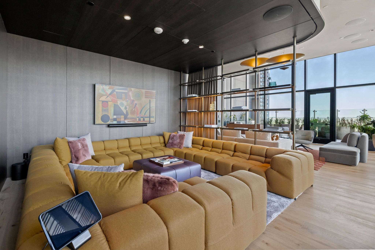
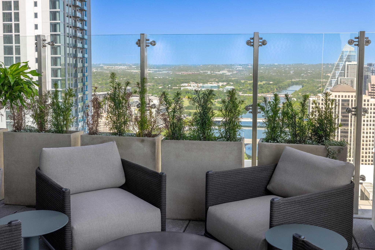
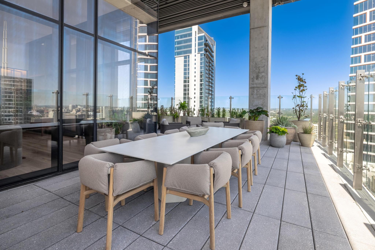
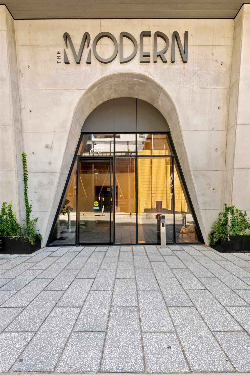
Experience elevated urban living in Austin’s iconic high-rise, The Modern, with walkable access to Downtown Austin’s Rainey District. This is currently the only available three bedroom unit for lease in The Modern! Corner unit 2712 evokes modern elegance with thoughtful, sleek design, a neutral color palette and minimalist, high-end materials. Expansive 10’ floor-to-ceiling windows amplify natural light and showcase unobstructed views from the northeast corner of the 27th floor. The kitchen is outfitted with a Wolf range and cooktop, Bosch dishwasher, 36 Subzero refrigerator, and designer, quartzite countertops, offering seamless entertaining with the open concept living area. The tranquil primary ensuite bathroom features double sinks, contemporary mirrors with storage, terrazzo floors, floor-to-ceiling shower tile, and a frameless shower door and cove lighting. Unit #2712 has over $27K of upgrades: quartzite kitchen countertops, a full-height kitchen backsplash, luxe finish out in the primary bathroom, stackable Electrolux washer/dryer, motorized solar shades in both living areas and motorized blackout shades in the bedrooms. This three-bedroom, three full bathroom layout, spans a generous 1820 sq ft of living space with two living rooms and two separate balconies adjacent to both living areas (totaling 235 sq ft). The unit has two reserved, tandem parking spaces on level 12. Completed in 2025, The Modern features 19,000 sq ft of highly curated, bespoke amenities - including a 25-meter pool and spa, multiple owner’s lounges and terraces, fitness center, yoga studio, business center, sky lounge with catering kitchen, co-working spaces, dog park and wash station, two rentable guest suites and 24/7 concierge: https://modernaustinresidences.com/
Details
| MLS # | 3155076 |
|---|---|
| Listing Type | For Lease |
| Style | Condominium |
| Status | Active |
| Year | 2024 |
| Days On Site | 26 |
| Listing Provided By | Salt Homes, LLC | Jane Amschwand |
Features
| Bed(s) | 3 |
|---|---|
| Bath(s) | 3 Total |
| SQ Feet | 1,820 |
| Story(s) | 1 |
| Units | 299 |
| Property View | City, City Lights, Downtown |
Interior
| Interior Features | See Remarks, Breakfast Bar, Ceiling-High, Quartz Counters, Open Floorplan, Primary Bedroom on Main |
|---|---|
| Cooling | Central Air |
| Heating | Central |
| Appliances | Built-In Gas Range, Dishwasher, Disposal, Microwave, Oven, Free-Standing Refrigerator, Washer/Dryer Stacked |
| Flooring | Tile, Wood |
| Furnished | Unfurnished |
Exterior
| Exterior Features | Balcony |
|---|---|
| Lot Features | None |
| Security Features | Fire Alarm, Key Card Entry, Smoke Detector(s) |
Parking
| Parking Features | Garage, Reserved |
|---|---|
| Garage Spaces | 0 |
Utilities
| Utilities | Cable Available, Electricity Available, High Speed Internet, Natural Gas Available, Water Available |
|---|---|
| Sewer | None |
Other
| List Aor | Austin Board Of Realtors |
|---|
Area Information
| State | TX |
|---|---|
| County | Travis |
| City | Austin |
| Zip Code | 78701 |
| Area | DT |
| Community Name | The Modern Austin Residences |
| School District | Austin ISD |
| Elementary School | Mathews |
| High School | Austin |
| Listing VS Median (in The Modern Austin Residences) | |
Price: $9,000 low | high Med: $565,000 sqft: 1,820 low | high Med: 614 $ / sqft: $5 low | high Med: $920 On site: 26 low | high Med: 79 | |
Request a showing
Request a showing
 Listings courtesy of Austin Board of REALTORS® MLS as distributed by MLS GRID.
Based on information submitted to the MLS GRID as of August 27, 2026 at 4:26:36 AM PDT All data is obtained from various sources and may not have been verified by broker or MLS GRID. Supplied Open House Information is subject to change without notice. All information should be independently reviewed and verified for accuracy. Properties may or may not be listed by the office/agent presenting the information.
The Digital Millennium Copyright Act of 1998, 17 U.S.C. § 512 (the “DMCA”) provides recourse for copyright owners who believe that material appearing on the Internet infringes their rights under U.S. copyright law. If you believe in good faith that any content or material made available in connection with our website or services infringes your copyright, you (or your agent) may send us a notice requesting that the content or material be removed, or access to it blocked. Notices must be sent in writing by email to DMCAnotice@MLSGrid.com.
“The DMCA requires that your notice of alleged copyright infringement include the following information: (1) description of the copyrighted work that is the subject of claimed infringement; (2) description of the alleged infringing content and information sufficient to permit us to locate the content; (3) contact information for you, including your address, telephone number and email address; (4) a statement by you that you have a good faith belief that the content in the manner complained of is not authorized by the copyright owner, or its agent, or by the operation of any law; (5) a statement by you, signed under penalty of perjury, that the information in the notification is accurate and that you have the authority to enforce the copyrights that are claimed to be infringed; and (6) a physical or electronic signature of the copyright owner or a person authorized to act on the copyright owner’s behalf. Failure to include all of the above information may result in the delay of the processing of your complaint.
Contact
Learn More About This Property

| State | TX |
|---|---|
| County | Travis |
| City | Austin |
| Zip Code | 78701 |
| Area | DT |
| Community Name | The Modern Austin Residences |
| School District | Austin ISD |
| Elementary School | Mathews |
| High School | Austin |
| Listing VS Median (in The Modern Austin Residences) | |
Price: $9,000 low | high Med: $565,000 sqft: 1,820 low | high Med: 614 $ / sqft: $5 low | high Med: $920 On site: 26 low | high Med: 79 | |