
Description
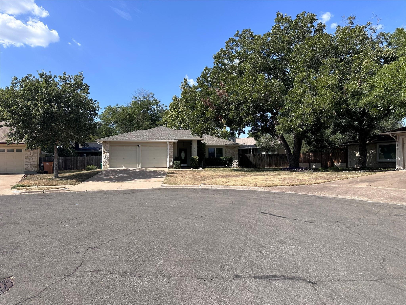
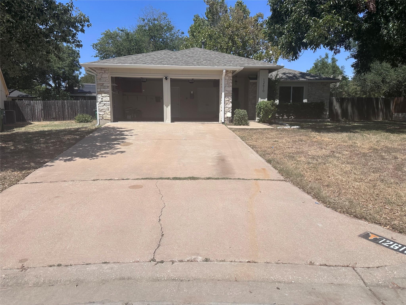
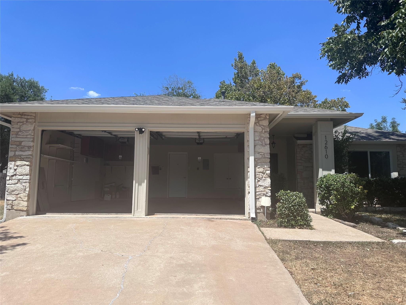
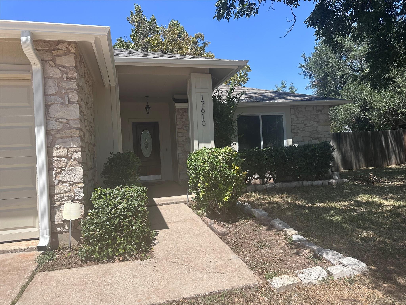
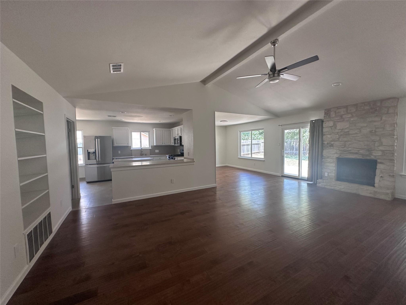
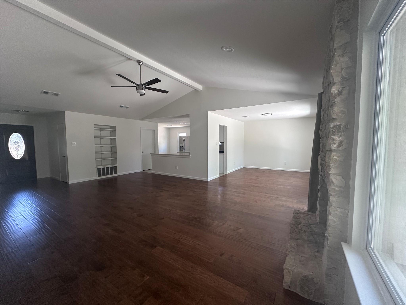
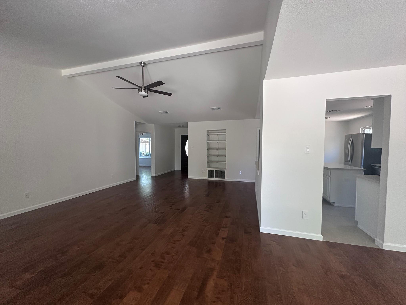
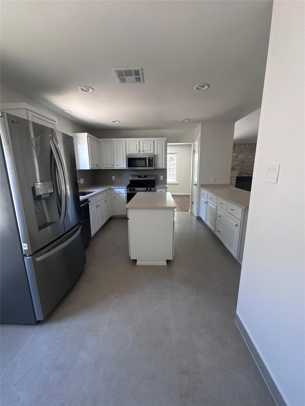
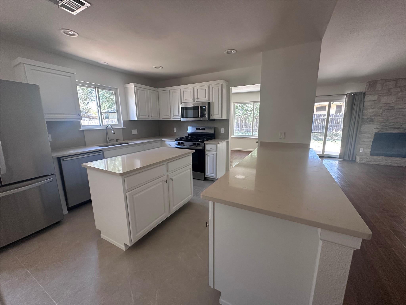
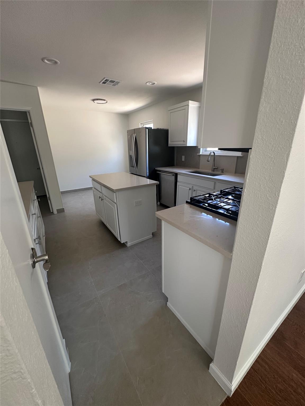
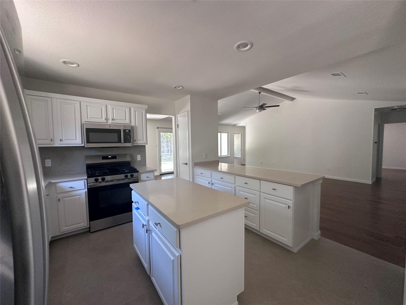
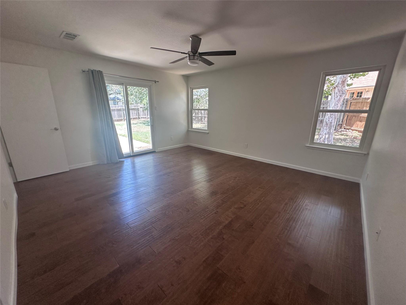
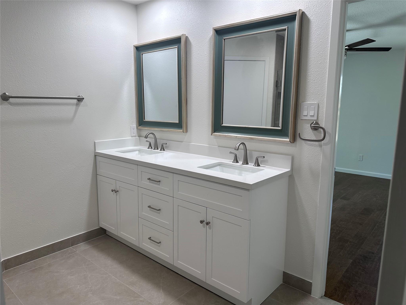
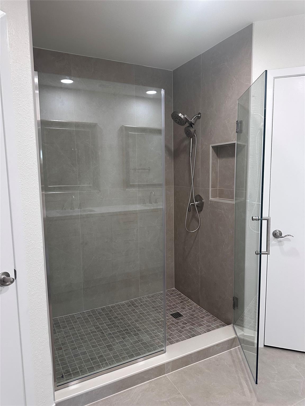
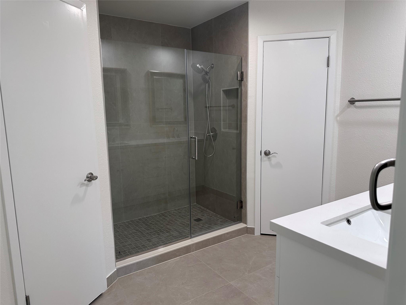
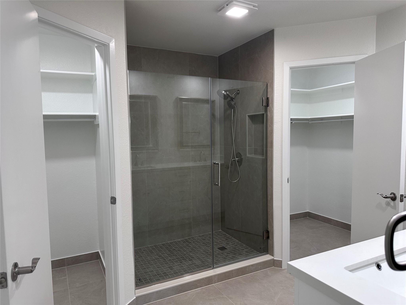
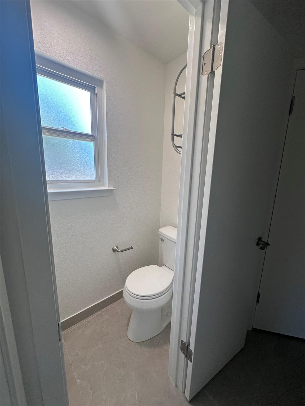
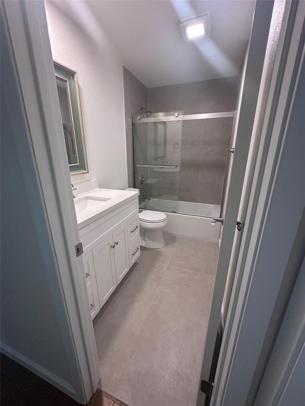
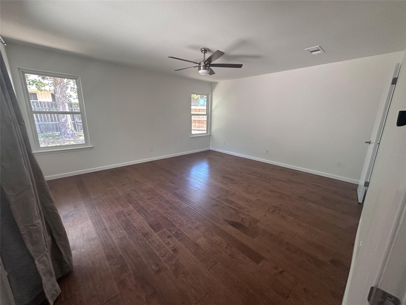
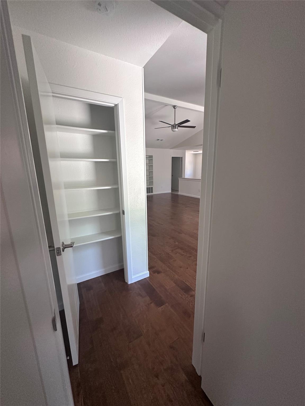
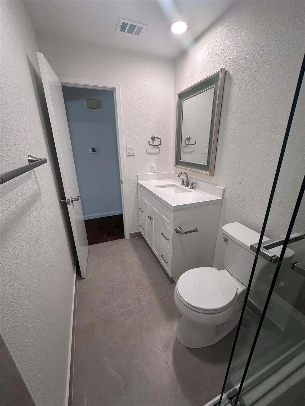
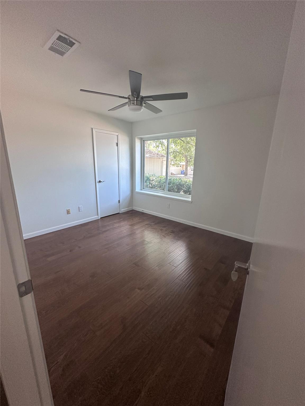
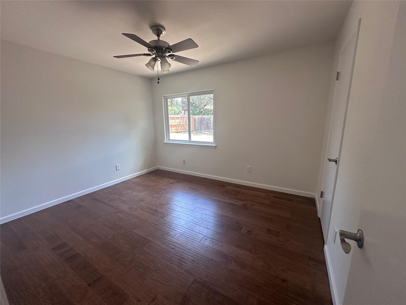
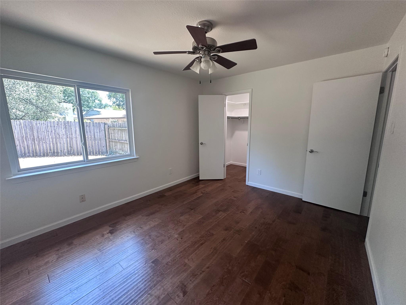
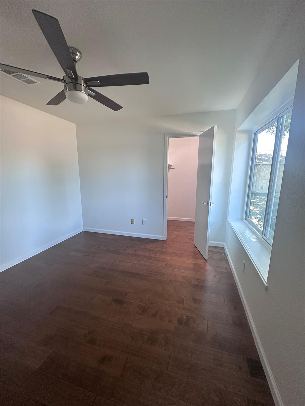
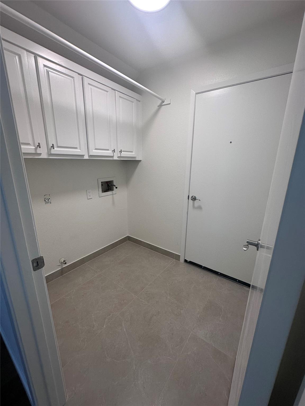
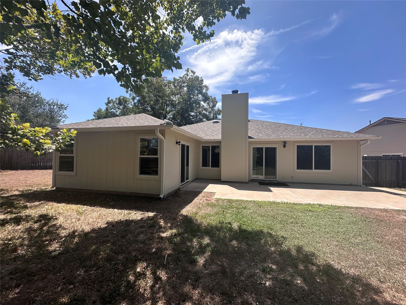
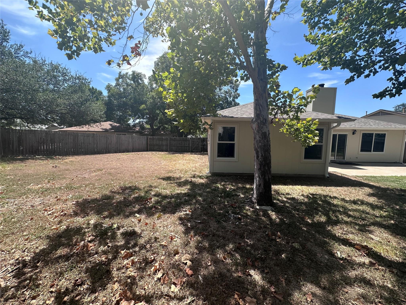
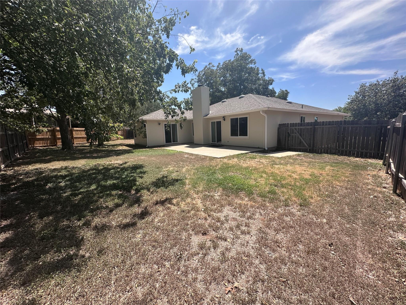
This Austin move-in-ready home combines upscale living and an unbeatable location access. Practically everything is new in this thoughtfully remodeled one-story residence, situated in a highly sought-after community a short drive from the Domain, the Arboretum, and major area employers. Nestled on a peaceful cul-de-sac, one of the largest lots in the neighborhood a fully fenced and gated backyard offering privacy and space to relax, entertain, or grow vegetables. Can park 4 cars in the driveway leading to the attached 2-car garage with new openers and organization features including shelving and oak storage cabinets perfect for the hobbyist or anyone craving extra storage. Step inside to an open-concept living area anchored by vaulted ceilings, a stone-framed fireplace, and custom built-in shelving. The kitchen flows seamlessly into the great room and includes a breakfast area, plus a separate dining room. New appliances, built-in trash bin, deep & wide stainless sink, and island. Like the great living room, the spacious primary suite also features sliding doors leading outside, ceiling fan, and a spa-like en-suite bathroom offering a double vanity, walk-in shower, and two generous walk-in closets. Ceiling fans and wood floors throughout add comfort in every room. The laundry room is equipped with cabinetry and a hanging bar for added convenience. The high-end Pella Impervia windows offer excellent energy efficiency and privacy, plus new custom faux wood cordless custom blinds (on order, not pictured). Call agent/owner to schedule viewing or to get a virtual tour.
Details
| MLS # | 1176846 |
|---|---|
| Listing Type | For Lease |
| Style | House |
| Status | Active |
| Year | 1984 |
| Days On Site | 81 |
| Listing Provided By | Austin Homes Guide Realty | Hanaa Youssef |
Features
| Bed(s) | 3 |
|---|---|
| Bath(s) | 2 Total |
| SQ Feet | 1,679 |
| Garage | 2 |
| Story(s) | 1 |
| Acreage | 0.22 |
Interior
| Interior Features | Bookcases, Built-in Features, Ceiling Fan(s), Ceiling-High, Ceiling-Vaulted, Quartz Counters, Double Vanity, Entrance Foyer, Kitchen Island, Multiple Dining Areas, No Interior Steps, Open Floorplan, Pantry, Primary Bedroom on Main, Storage, Walk-In Closet(s) |
|---|---|
| Cooling | Ceiling Fan(s), Central Air |
| Appliances | Dishwasher, ENERGY STAR Qualified Water Heater, Gas Range, Free-Standing Gas Range, RNGHD, Refrigerator, Free-Standing Refrigerator, Stainless Steel Appliance(s) |
| Fireplace Features | Gas, Living Room |
| Fireplaces Total | 1 |
| Window Features | Blinds, Drapes, Double Pane Windows, Insulated Windows, Window Treatments |
| Flooring | Tile, Wood |
| Furnished | Negotiable |
Exterior
| Exterior Features | Rain Gutters, Private Entrance, Private Yard |
|---|---|
| Roof | Shingle |
| Foundation Details | Slab |
| Lot Features | Cul-De-Sac, Level |
| Patio And Porch Features | Patio |
| Fencing | Privacy, Wood |
| Security Features | Smoke Detector(s) |
Parking
| Parking Features | Driveway, Garage, Garage Door Opener, Garage Faces Front, Private |
|---|---|
| Garage Spaces | 2 |
Utilities
| Utilities | Electricity Available, Natural Gas Available, Sewer Available, Water Available |
|---|---|
| Sewer | Public Sewer |
Other
| List Aor | Austin Board Of Realtors |
|---|
Area Information
| County | Travis |
|---|---|
| City | Not Provided |
| Area | 1N |
| Community Name | Milwood Sec 11 |
| School District | Austin ISD |
| Elementary School | Summitt |
| High School | Anderson |
| Listing VS Median (in Milwood Sec 11) | |
Price: $3,200 low | high Med: $3,050 sqft: 1,679 low | high Med: 1,490 $ / sqft: $2 low | high Med: $2 On site: 81 low | high Med: 78 | |
Market Activity
Request a showing
Request a showing
 Listings courtesy of Austin Board of REALTORS® MLS as distributed by MLS GRID.
Based on information submitted to the MLS GRID as of August 26, 2026 at 1:42:41 AM PDT All data is obtained from various sources and may not have been verified by broker or MLS GRID. Supplied Open House Information is subject to change without notice. All information should be independently reviewed and verified for accuracy. Properties may or may not be listed by the office/agent presenting the information.
The Digital Millennium Copyright Act of 1998, 17 U.S.C. § 512 (the “DMCA”) provides recourse for copyright owners who believe that material appearing on the Internet infringes their rights under U.S. copyright law. If you believe in good faith that any content or material made available in connection with our website or services infringes your copyright, you (or your agent) may send us a notice requesting that the content or material be removed, or access to it blocked. Notices must be sent in writing by email to DMCAnotice@MLSGrid.com.
“The DMCA requires that your notice of alleged copyright infringement include the following information: (1) description of the copyrighted work that is the subject of claimed infringement; (2) description of the alleged infringing content and information sufficient to permit us to locate the content; (3) contact information for you, including your address, telephone number and email address; (4) a statement by you that you have a good faith belief that the content in the manner complained of is not authorized by the copyright owner, or its agent, or by the operation of any law; (5) a statement by you, signed under penalty of perjury, that the information in the notification is accurate and that you have the authority to enforce the copyrights that are claimed to be infringed; and (6) a physical or electronic signature of the copyright owner or a person authorized to act on the copyright owner’s behalf. Failure to include all of the above information may result in the delay of the processing of your complaint.
Contact
Learn More About This Property

| County | Travis |
|---|---|
| City | Not Provided |
| Area | 1N |
| Community Name | Milwood Sec 11 |
| School District | Austin ISD |
| Elementary School | Summitt |
| High School | Anderson |
| Listing VS Median (in Milwood Sec 11) | |
Price: $3,200 low | high Med: $3,050 sqft: 1,679 low | high Med: 1,490 $ / sqft: $2 low | high Med: $2 On site: 81 low | high Med: 78 | |