1005 Challenger None,Lakeway, TX 78734
Lakeway, TX 78734

Description
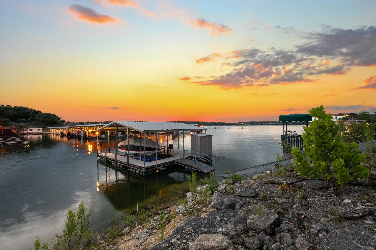
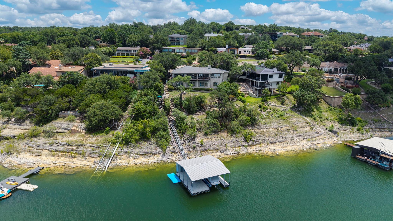
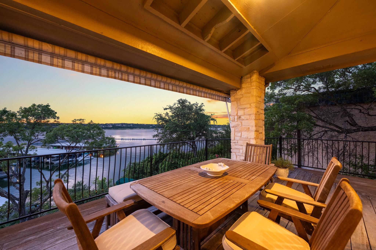
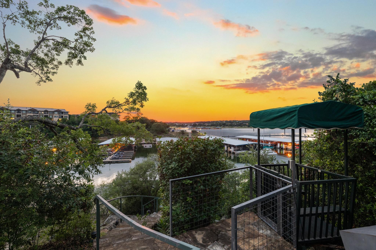
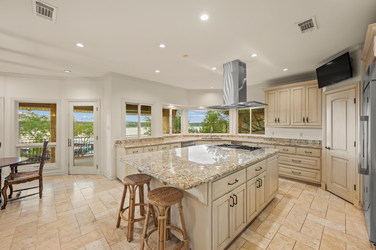
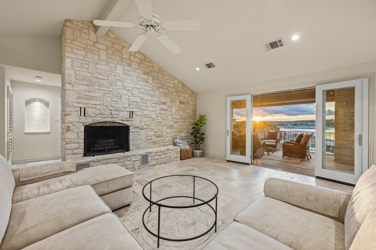
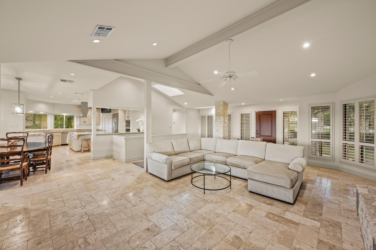
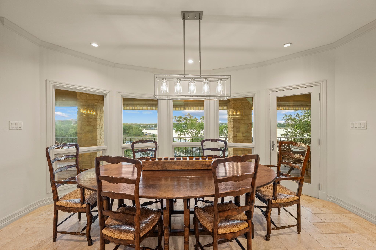
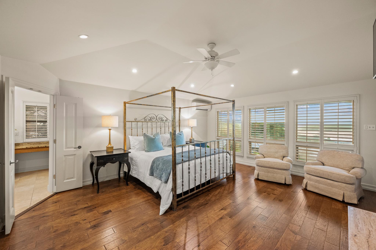
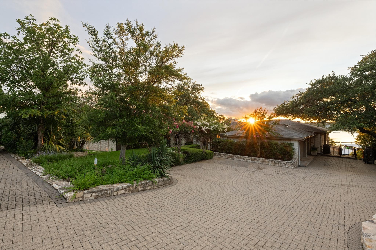
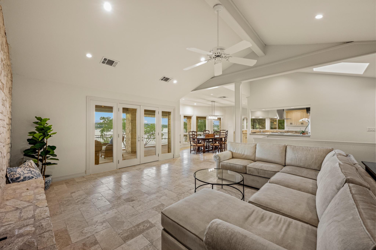
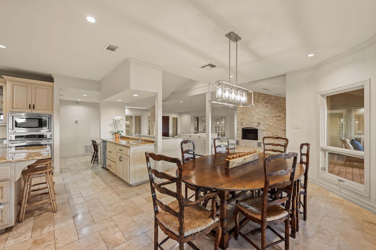
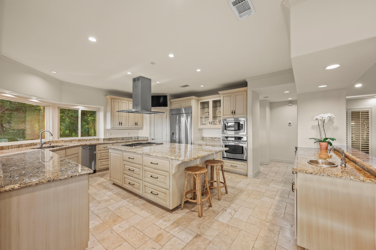
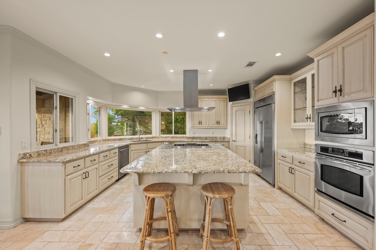
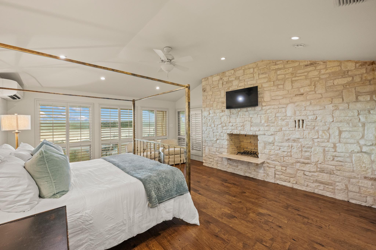
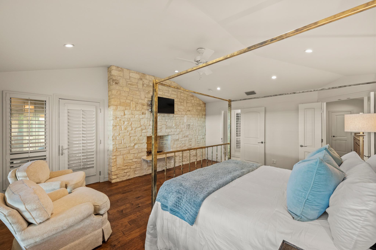
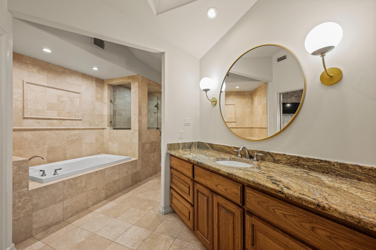
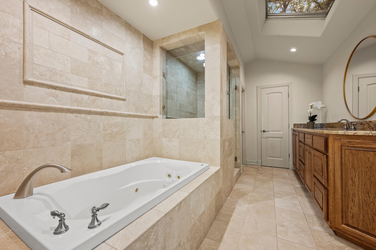
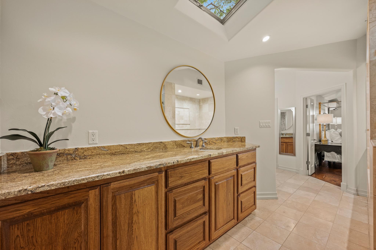
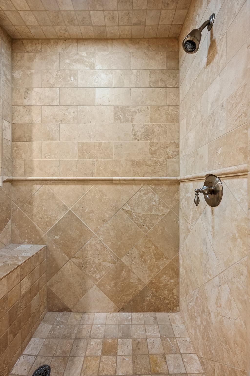
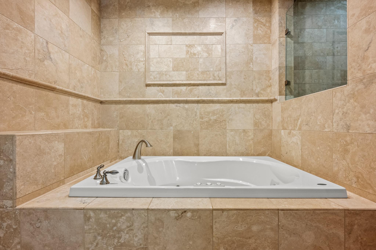
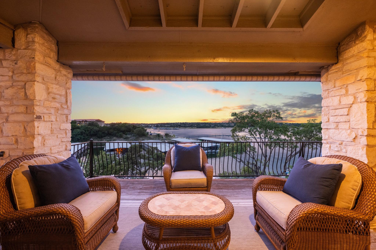
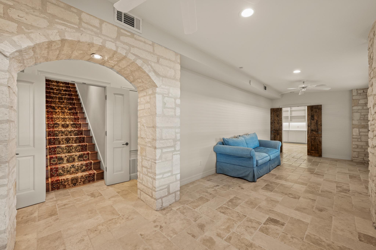
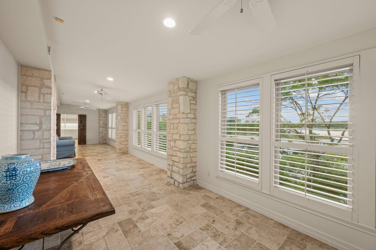
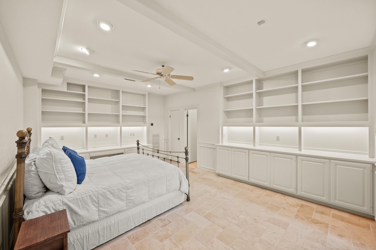
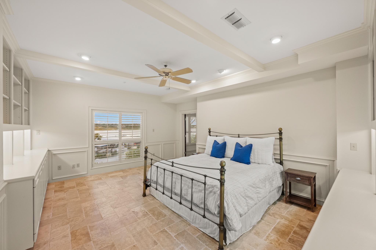
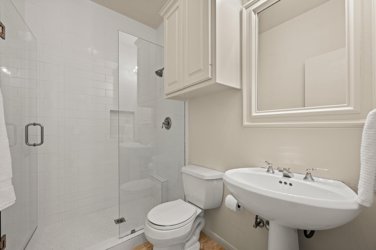
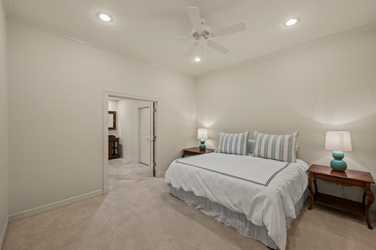
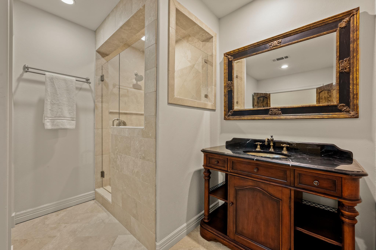
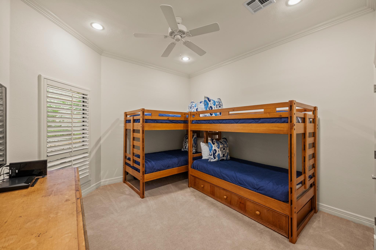
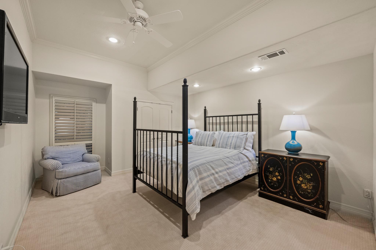
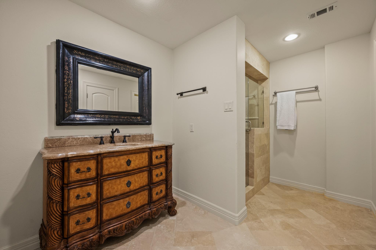
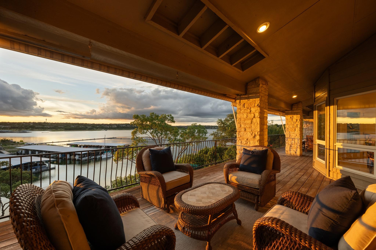
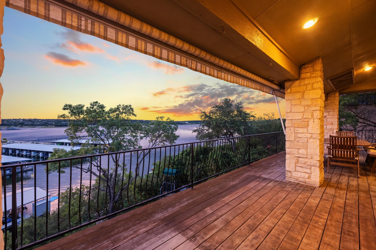
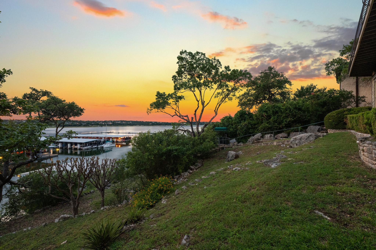
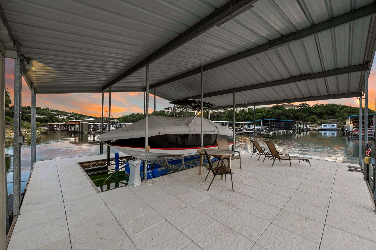
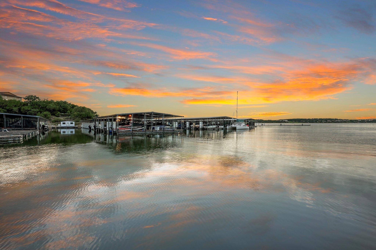
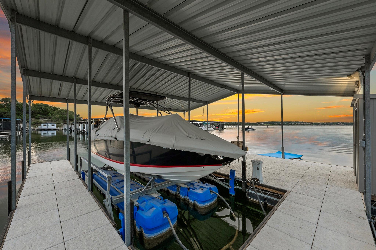
Maybe your next chapter starts on the lake! With Lake Travis full & the water at your backyard, 1005 Challenger offers the unique opportunity to make lake living part of everyday life. Whether you’re looking for a full-time home, a weekend escape, or a place where family & friends can gather, this thoughtfully renovated & expanded close-in Lakeway home offers 5 bedrooms, 4.5 baths, and a flexible layout designed for life at the lake. Walls of updated windows capture expansive Lake Travis views, while the open-concept living area features a fireplace and opens to a large covered balcony overlooking the water. The gourmet kitchen shares those beautiful views & features a large granite island, a built-in stainless-steel refrigerator, Viking gas range, dual ovens, Bosch dishwasher & a bar with built-in ice maker + sink. The lake-view primary suite features hardwood floors & a spa-like bath with a jetted tub, separate walk-in shower & dual walk-in closets. The practical floor plan allows for comfortable main-level living, while the lower level provides plenty of space for family & guests. An oversized en-suite bedroom with built-ins offers flexibility as a large home office or flex space. Outside, an upgraded private tram takes you right to your 2022-built covered boat dock with a high-end HydroHoist® boat lift, boat slip, storage closet, and generous entertaining space. The no-wake area offers a more protected setting for docking, floating, fishing & fun. A 2-car garage & abundant parking make hosting easy. For golf enthusiasts, multiple public & private courses are nearby. While it may feel like a true lake escape, you’re only about 8 minutes from the heart of Lakeway + RM 620. Morning coffee overlooking Lake Travis. Afternoons on the boat. A round of golf. Sunset dinners on the balcony. Weekends when everyone has a reason to come together. If you’ve been waiting for the right time to start your next chapter at the lake, 1005 Challenger is the place to begin it.
Details
| MLS # | 5859832 |
|---|---|
| Listing Type | For Sale |
| Style | House |
| Sub-Type | Resale |
| Status | Active |
| Year | 1982 |
| Days On Site | 68 |
| Listing Provided By | Moreland Properties | Allison Olson |
Features
| Bed(s) | 5 |
|---|---|
| Bath(s) | 5 Total |
| SQ Feet | 4,172 |
| Garage | 2 |
| Story(s) | 2 |
| Acreage | 0.60 |
| Golf Course | Yes |
| Water Front | Yes |
| Property View | Hill Country, Lake, Marina |
Interior
| Interior Features | See Remarks, Bar, Bookcases, Breakfast Bar, Built-in Features, Ceiling Fan(s), Ceiling-High, Ceiling-Vaulted, Chandelier, Granite Counters, Double Vanity, Eat-in Kitchen, Entrance Foyer, In-Law Floorplan, Interior Steps, Kitchen Island, Multiple Dining Areas, Multiple Living Areas, Open Floorplan, Pantry, Primary Bedroom on Main, Recessed Lighting, Soaking Tub, Two Primary Closets, Walk-In Closet(s), Wet Bar, Wired for Sound |
|---|---|
| Cooling | Ceiling Fan(s), Central Air, Electric |
| Heating | Central, Electric, Heat Pump |
| Appliances | See Remarks, Built-In Electric Oven, Built-In Refrigerator, Dishwasher, Disposal, ENERGY STAR Qualified Appliances, ENERGY STAR Qualified Dishwasher, ENERGY STAR Qualified Refrigerator, Gas Cooktop, Gas Range, Ice Maker, Microwave, Oven, Electric Oven, Gas Oven, Double Oven, Plumbed For Ice Maker, Range, RNGHD, Refrigerator, Stainless Steel Appliance(s), Trash Compactor, Vented Exhaust Fan, Electric Water Heater |
| Fireplace Features | Living Room, Primary Bedroom, Raised Hearth, Wood Burning |
| Fireplaces Total | 2 |
| Window Features | See Remarks, Double Pane Windows, Plantation Shutters, Screens, Shutters, Skylight(s), Window Coverings, Window Treatments |
| Flooring | Carpet, Stone, Wood |
Exterior
| Exterior Features | Balcony, Boat Dock - Private, Boat Lift, Boat Slip, Exterior Steps, Gutters Full, Lighting, Private Entrance, Private Yard |
|---|---|
| Roof | Composition, Shingle |
| Foundation Details | Slab |
| Lot Features | See Remarks, Back Yard, Front Yard, Gentle Sloping, Landscaped, Native Plants, Near Golf Course, Public Maintained Road, Sloped Down, Sprinkler - Automatic, Sprinklers In Front, Sprinkler - Partial, Trees-Large (Over 40 Ft), Many Trees, Trees-Medium (20 Ft - 40 Ft), Views |
| Patio And Porch Features | Covered, Deck, Front Porch, Patio, Porch, Rear Porch, Side Porch |
| Fencing | Front Yard, Wrought Iron |
| Construction Materials | Masonry – Partial, Wood Siding, Stone, Stone Veneer |
| Security Features | Security Lights, Security System, Security System Owned, Smoke Detector(s) |
Parking
| Parking Features | Additional Parking, Attached, Door-Multi, Driveway, Garage, Garage Door Opener, Garage Faces Side, Guest, Kitchen Level, Off Street, Parking Pad, Paved, Private |
|---|---|
| Garage Spaces | 2 |
Utilities
| Utilities | Electricity Connected, Propane, Sewer Connected, Water Connected |
|---|---|
| Sewer | Public Sewer |
Other
| List Aor | Austin Board Of Realtors |
|---|
Taxes
| Property | 30116 |
|---|
Area Information
| State | TX |
|---|---|
| County | Travis |
| City | Lakeway |
| Zip Code | 78734 |
| Area | LS |
| Community Name | Lakeway |
| School District | Lake Travis ISD |
| Elementary School | Serene Hills |
| High School | Lake Travis |
| Listing VS Median (in Lakeway) | |
Price: $2,795,000 low | high Med: $799,000 sqft: 4,172 low | high Med: 2,668 $ / sqft: $670 low | high Med: $299 On site: 68 low | high Med: 33 | |
Request a showing
Request a showing
 Listings courtesy of Austin Board of REALTORS® MLS as distributed by MLS GRID.
Based on information submitted to the MLS GRID as of August 25, 2026 at 2:30:53 PM PDT All data is obtained from various sources and may not have been verified by broker or MLS GRID. Supplied Open House Information is subject to change without notice. All information should be independently reviewed and verified for accuracy. Properties may or may not be listed by the office/agent presenting the information.
The Digital Millennium Copyright Act of 1998, 17 U.S.C. § 512 (the “DMCA”) provides recourse for copyright owners who believe that material appearing on the Internet infringes their rights under U.S. copyright law. If you believe in good faith that any content or material made available in connection with our website or services infringes your copyright, you (or your agent) may send us a notice requesting that the content or material be removed, or access to it blocked. Notices must be sent in writing by email to DMCAnotice@MLSGrid.com.
“The DMCA requires that your notice of alleged copyright infringement include the following information: (1) description of the copyrighted work that is the subject of claimed infringement; (2) description of the alleged infringing content and information sufficient to permit us to locate the content; (3) contact information for you, including your address, telephone number and email address; (4) a statement by you that you have a good faith belief that the content in the manner complained of is not authorized by the copyright owner, or its agent, or by the operation of any law; (5) a statement by you, signed under penalty of perjury, that the information in the notification is accurate and that you have the authority to enforce the copyrights that are claimed to be infringed; and (6) a physical or electronic signature of the copyright owner or a person authorized to act on the copyright owner’s behalf. Failure to include all of the above information may result in the delay of the processing of your complaint.
Contact
Learn More About This Property

| State | TX |
|---|---|
| County | Travis |
| City | Lakeway |
| Zip Code | 78734 |
| Area | LS |
| Community Name | Lakeway |
| School District | Lake Travis ISD |
| Elementary School | Serene Hills |
| High School | Lake Travis |
| Listing VS Median (in Lakeway) | |
Price: $2,795,000 low | high Med: $799,000 sqft: 4,172 low | high Med: 2,668 $ / sqft: $670 low | high Med: $299 On site: 68 low | high Med: 33 | |