
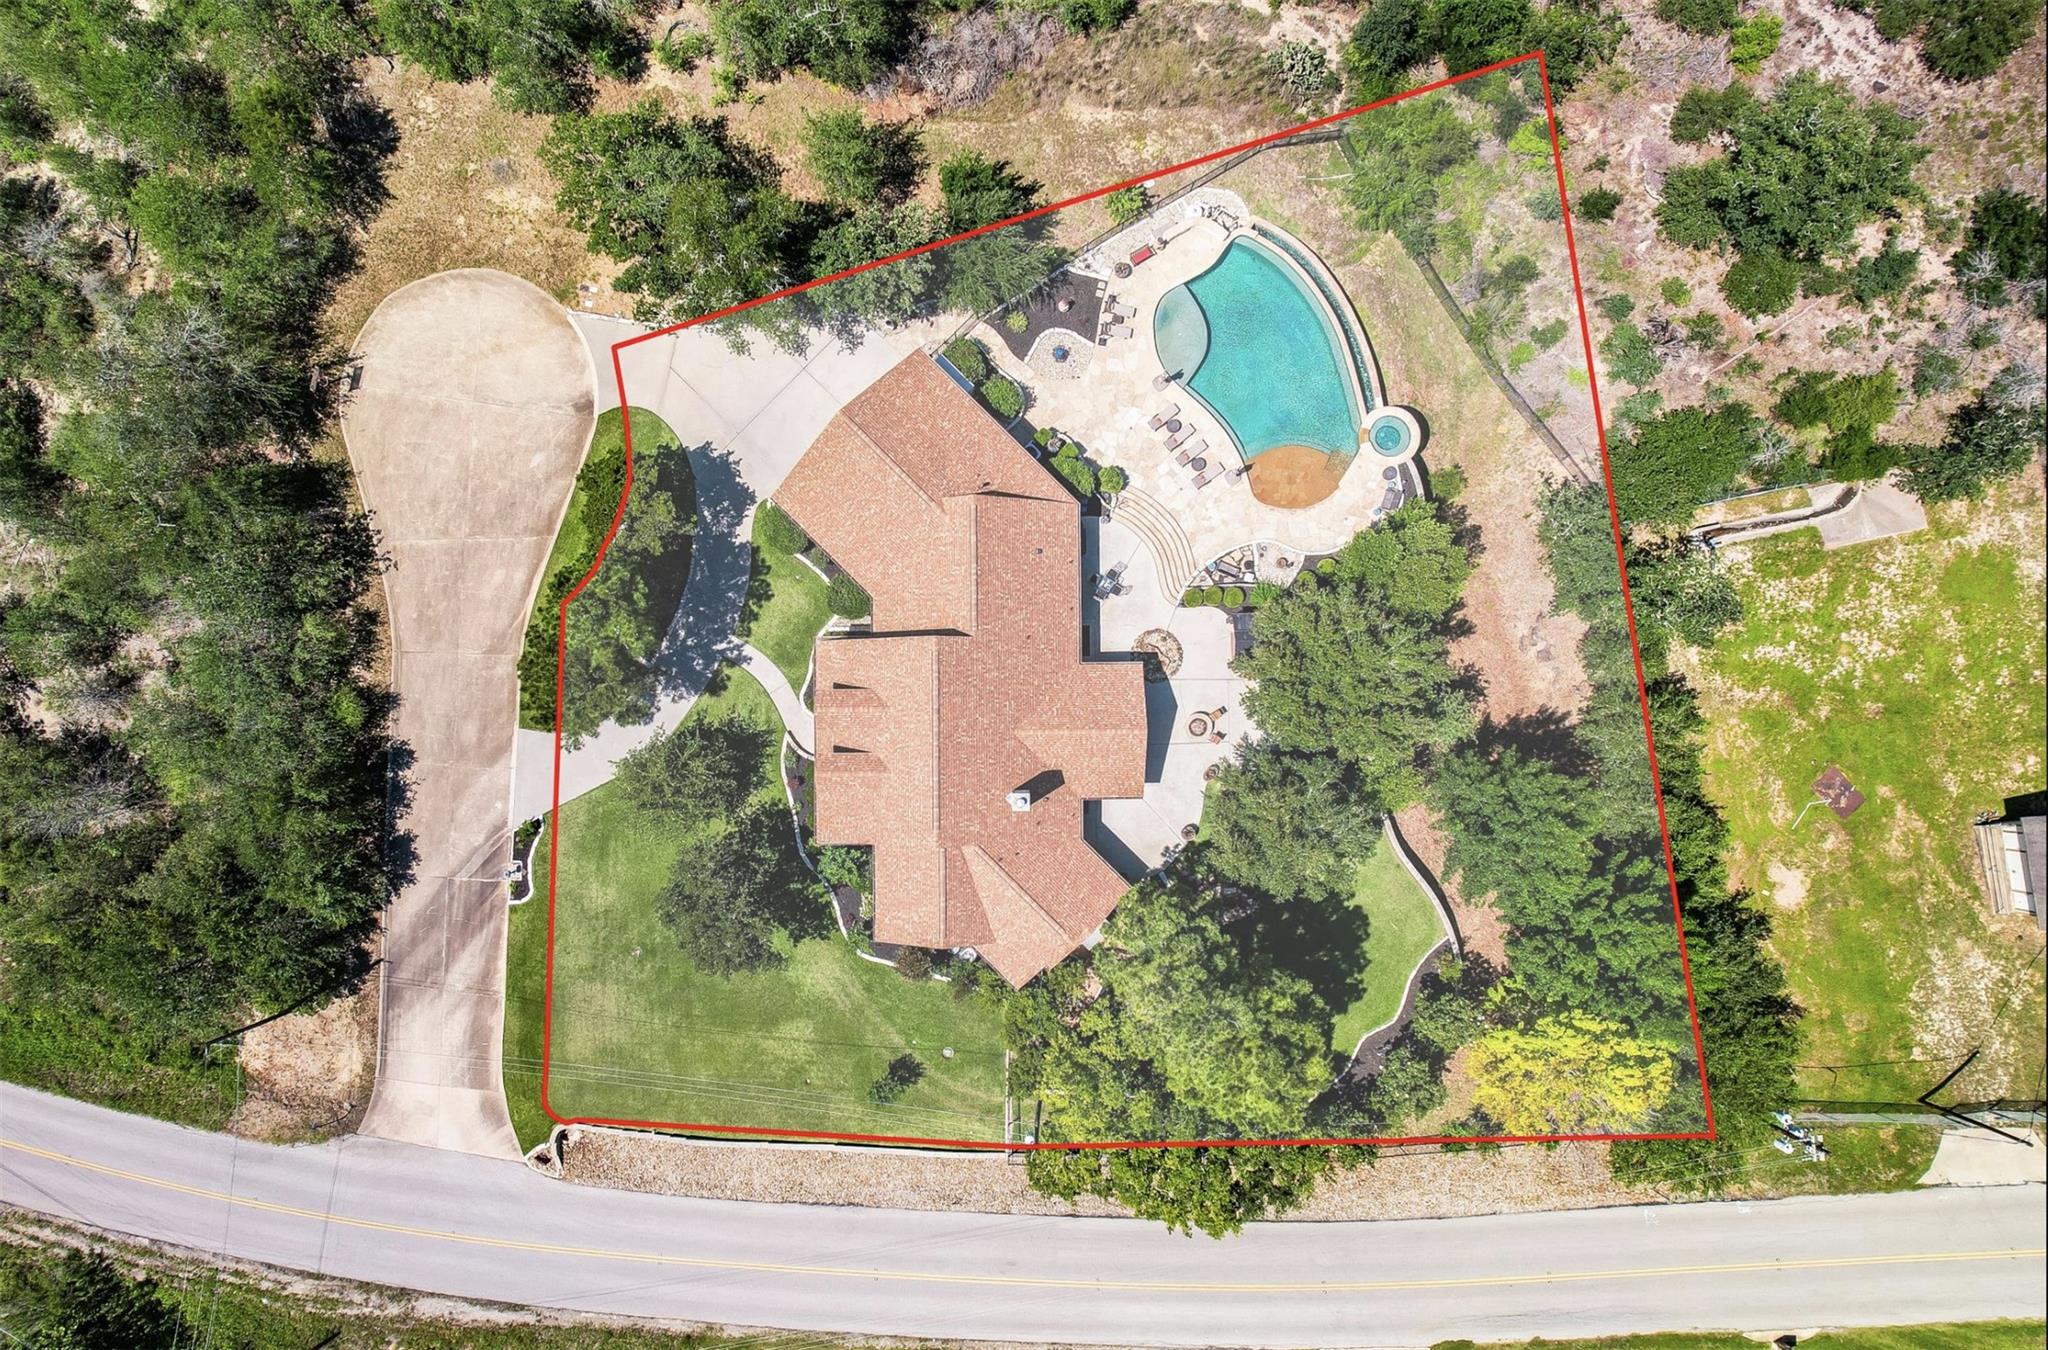

Description
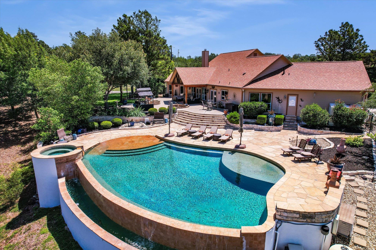
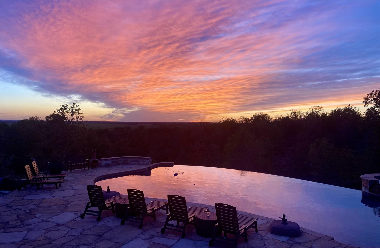
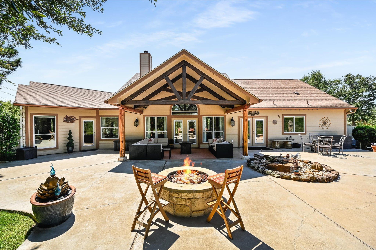
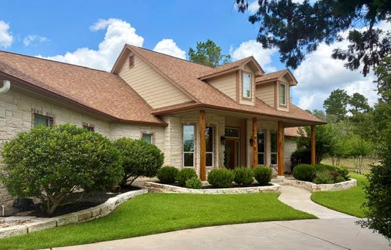
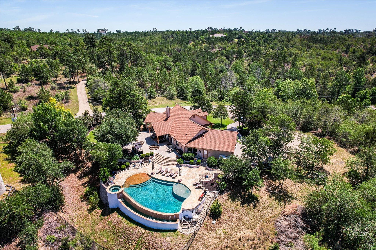
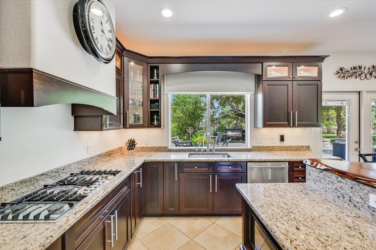
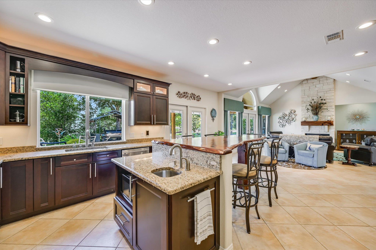
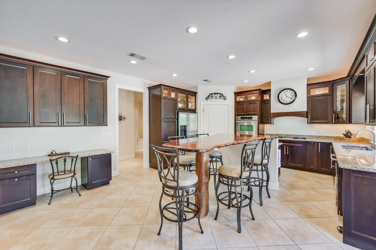
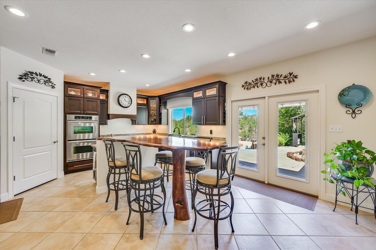
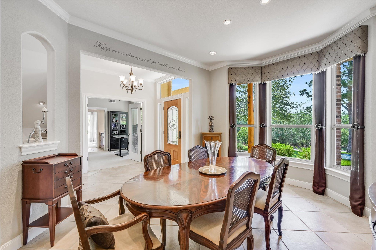
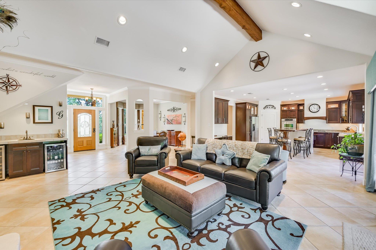
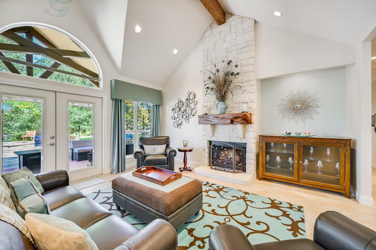
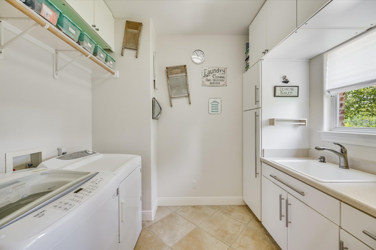
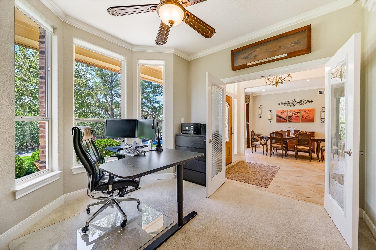
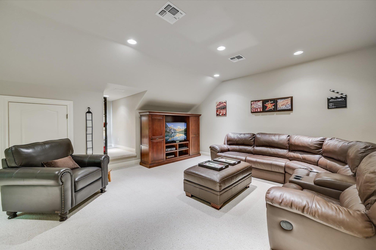
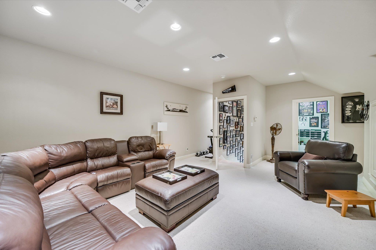
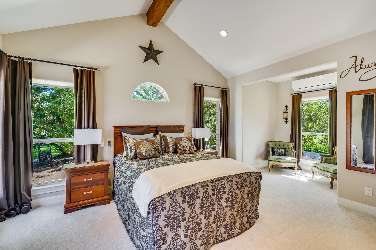
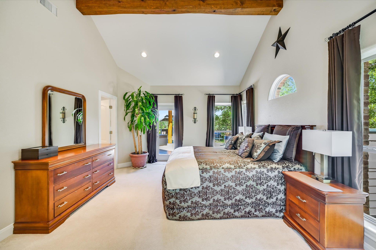
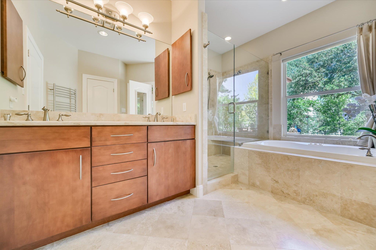
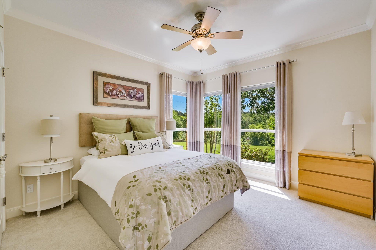
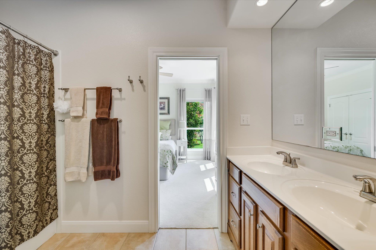
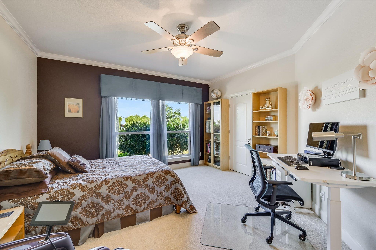
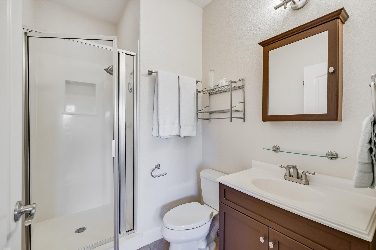
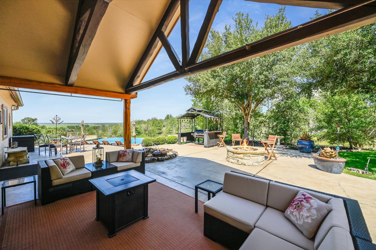
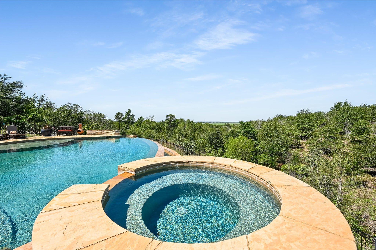
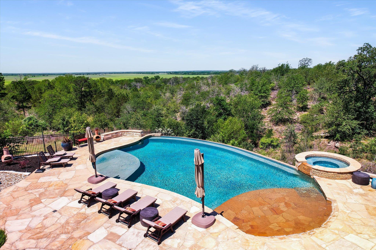
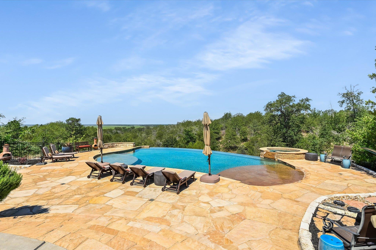
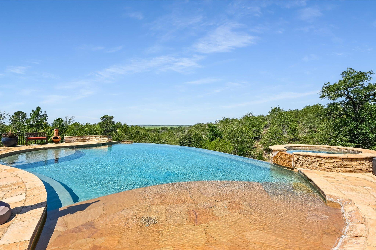
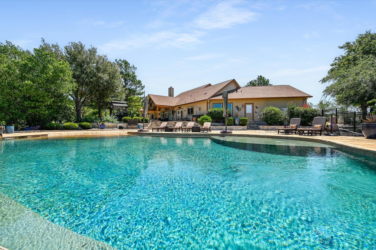
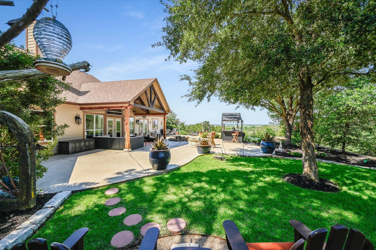
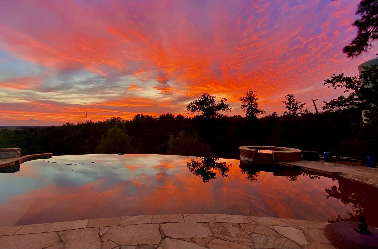
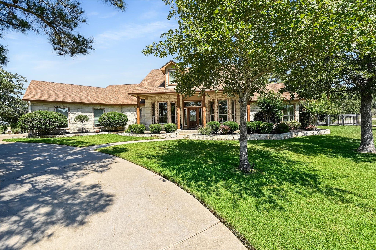
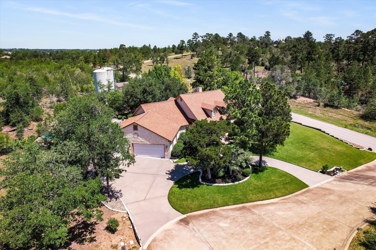
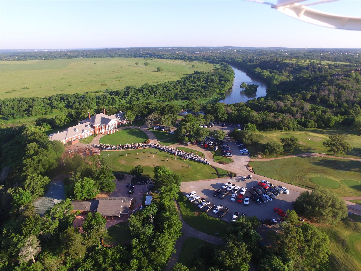
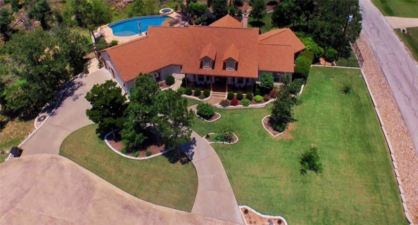
Stunning million-dollar panoramic views & breathtaking sunsets define this exceptional property within a highly desirable golf course community. Beautiful landscaping envelops this thoughtfully designed & immaculately maintained 4 bed/3.5 bath home with attached 3 car garage. Primary living area located on main level, with flex room situated upstairs for added privacy & versatility. Interior was created with entertaining in mind, featuring open concept living, kitchen, dining & wet bar layout, all wired for surround sound. Kitchen showcases an 8 ft custom mesquite bar top table, dedicated serving/recipe desk, 36 gas stove, double ovens & stacked backlit cherry display cabinets. Living area highlighted by a soaring cathedral ceiling w/custom loblolly pine beam & beautiful gas fireplace accented with a custom mesquite mantel to create a warm, inviting focal point. Primary suite features vaulted ceiling w/custom pine beam, split AC unit for extra cold sleeping, his & her closets, walk-in shower, Jacuzzi tub & heated towel rail. Outside, resort style living takes center stage. From the expansive heated infinity pool w/beach entry, sitting walls, tanning shelf w/umbrella sleeve & hot tub to the generous covered patio, you have the perfect setting for year-round entertaining while taking in the spectacular views. Property has a new roof (2026); dimmer switches throughout; Smart water leak detection w/automatic shutoff system; on-demand gas water heater; 50-amp RV hookup; irrigation system; automated mosquito misting system; landscape lighting; propane fire pit; storage unit; 2 buried propane tanks -350gal. (fireplace; gas stove top; tank-less water heater; outdoor fire pit & grill area) 500gal (heat pool/hot tub). Offering an unparalleled combination of luxury, comfort, privacy & scenery - this truly is a once in a lifetime opportunity. Adjacent lot can also be purchased.
Details
| MLS # | 4345675 |
|---|---|
| Listing Type | For Sale |
| Style | House |
| HOA Dues | $1,068 |
| Sub-Type | Resale |
| Status | Pending |
| Year | 2007 |
| Days On Site | 92 |
| Listing Provided By | All City Real Estate Ltd. Co | Becky Minardi |
Features
| Bed(s) | 4 |
|---|---|
| Bath(s) | 4 Total |
| SQ Feet | 2,971 |
| Garage | 3 |
| Pool | Yes |
| Story(s) | 1 |
| Acreage | 0.72 |
| Water Front | Yes |
| Property View | Hill Country, Panoramic, Trees, W |
Interior
| Interior Features | Ceiling Fan(s), Beamed Ceilings, Cathedral Ceiling(s), Stone Counters, Double Vanity, High Speed Internet, Multiple Dining Areas, Primary Bedroom on Main, Recessed Lighting, Study/Home Office, Walk-In Closet(s), Wet Bar |
|---|---|
| Cooling | Attic Fan, Ceiling Fan(s), Central Air, Electric |
| Heating | Central, Electric, Fireplace(s) |
| Appliances | Bar Fridge, Built-In Electric Oven, Gas Cooktop, Double Oven, Plumbed For Ice Maker, RNGHD, Self Cleaning Oven |
| Fireplace Features | Fire Pit, Living Room |
| Fireplaces Total | 1 |
| Window Features | Bay Window(s), Blinds, Screens |
| Flooring | Carpet, Tile |
Exterior
| Exterior Features | Exterior Steps, Gutters Full, Outdoor Grill, Private Yard, RV Hookup |
|---|---|
| Roof | Shingle |
| Foundation Details | Slab |
| Lot Features | Cleared, Cul-De-Sac, Landscaped, Private, Sprinkler - Automatic, Trees-Large (Over 40 Ft), Trees-Moderate |
| Patio And Porch Features | Arbor, Deck, Front Porch, Mosquito System, Patio, Porch, Rear Porch |
| Fencing | Back Yard, Fenced, Gate, Wrought Iron |
| Construction Materials | Brick, Cement Siding |
Parking
| Parking Features | Attached, Circular Driveway, Door-Multi, Garage, Garage Door Opener, Off Street |
|---|---|
| Garage Spaces | 3 |
Utilities
| Utilities | Electricity Connected, High Speed Internet, Sewer Connected, Underground Utilities, Water Connected |
|---|---|
| Sewer | MUD |
Other
| List Aor | Austin Board Of Realtors |
|---|
Area Information
| State | TX |
|---|---|
| County | Bastrop |
| City | Bastrop |
| Zip Code | 78602 |
| Area | SV |
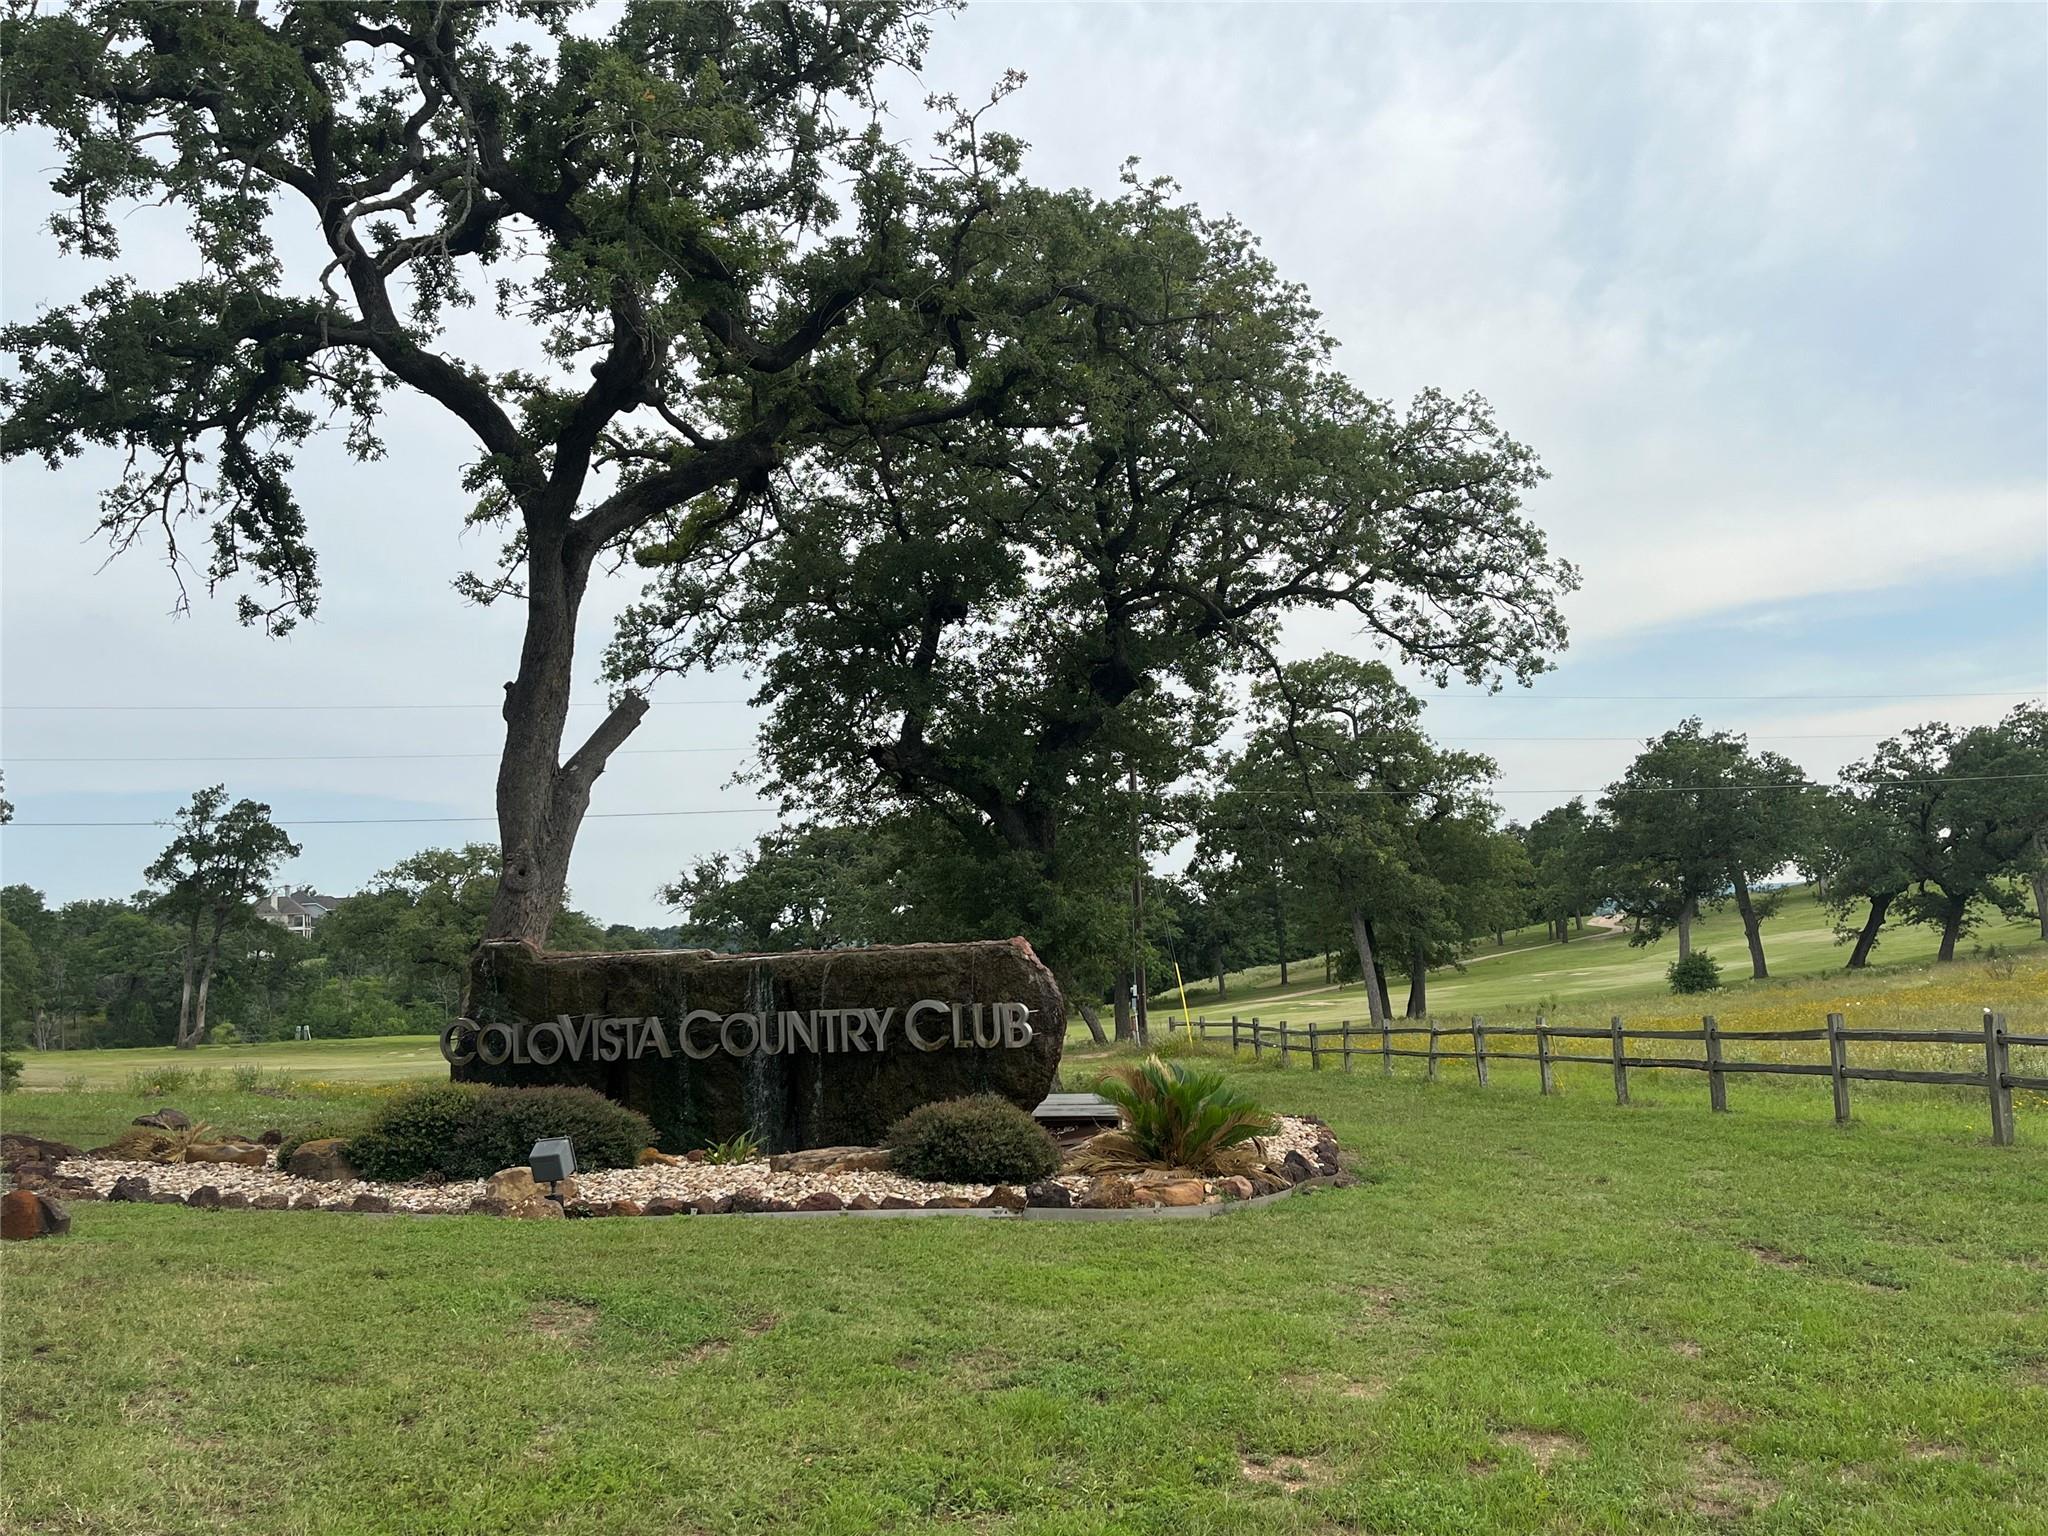
| Community Name | Colovista Estates |
| School District | Smithville ISD |
| Elementary School | Brown Primary |
| High School | Smithville |
| Listing VS Median (in Colovista Estates) | |
Price: $885,000 low | high Med: $885,000 sqft: 2,971 low | high Med: 2,971 $ / sqft: $298 low | high Med: $298 On site: 92 low | high Med: 92 | |
Request a showing
Request a showing
 Listings courtesy of Austin Board of REALTORS® MLS as distributed by MLS GRID.
Based on information submitted to the MLS GRID as of September 1, 2026 at 7:06:09 PM PDT All data is obtained from various sources and may not have been verified by broker or MLS GRID. Supplied Open House Information is subject to change without notice. All information should be independently reviewed and verified for accuracy. Properties may or may not be listed by the office/agent presenting the information.
The Digital Millennium Copyright Act of 1998, 17 U.S.C. § 512 (the “DMCA”) provides recourse for copyright owners who believe that material appearing on the Internet infringes their rights under U.S. copyright law. If you believe in good faith that any content or material made available in connection with our website or services infringes your copyright, you (or your agent) may send us a notice requesting that the content or material be removed, or access to it blocked. Notices must be sent in writing by email to DMCAnotice@MLSGrid.com.
“The DMCA requires that your notice of alleged copyright infringement include the following information: (1) description of the copyrighted work that is the subject of claimed infringement; (2) description of the alleged infringing content and information sufficient to permit us to locate the content; (3) contact information for you, including your address, telephone number and email address; (4) a statement by you that you have a good faith belief that the content in the manner complained of is not authorized by the copyright owner, or its agent, or by the operation of any law; (5) a statement by you, signed under penalty of perjury, that the information in the notification is accurate and that you have the authority to enforce the copyrights that are claimed to be infringed; and (6) a physical or electronic signature of the copyright owner or a person authorized to act on the copyright owner’s behalf. Failure to include all of the above information may result in the delay of the processing of your complaint.
Contact
Learn More About This Property

| State | TX |
|---|---|
| County | Bastrop |
| City | Bastrop |
| Zip Code | 78602 |
| Area | SV |
| Community Name | Colovista Estates |
| School District | Smithville ISD |
| Elementary School | Brown Primary |
| High School | Smithville |
| Listing VS Median (in Colovista Estates) | |
Price: $885,000 low | high Med: $885,000 sqft: 2,971 low | high Med: 2,971 $ / sqft: $298 low | high Med: $298 On site: 92 low | high Med: 92 | |