 Price Reduced Listing
 In-Person: 08/30 1:00 PM - 3:00 PM
105 Stetson Cir,Georgetown, TX 78633
Georgetown, TX 78633


Description
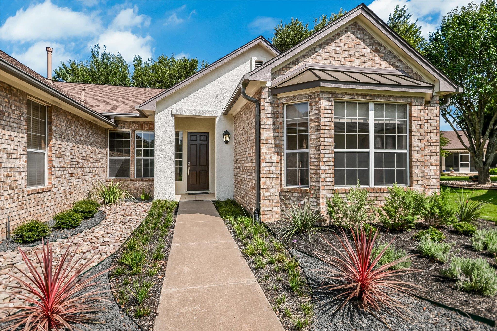
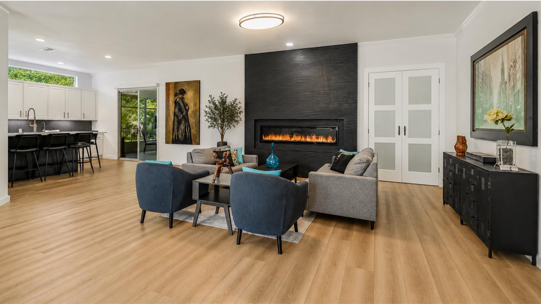
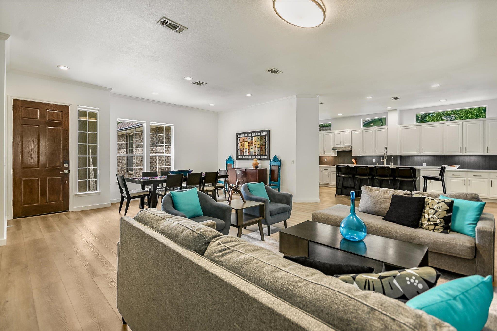
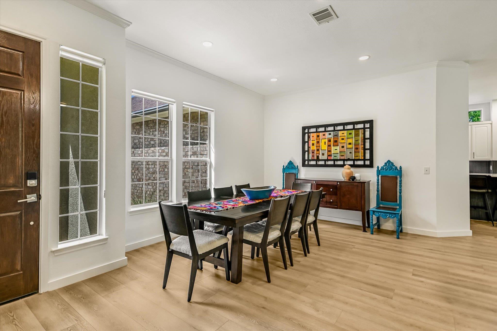
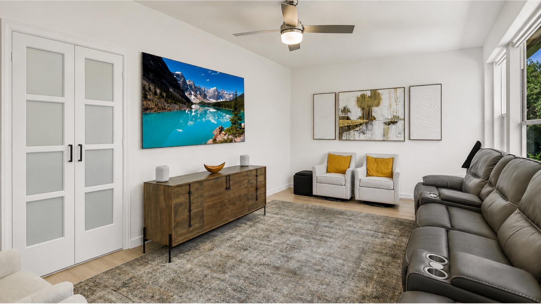
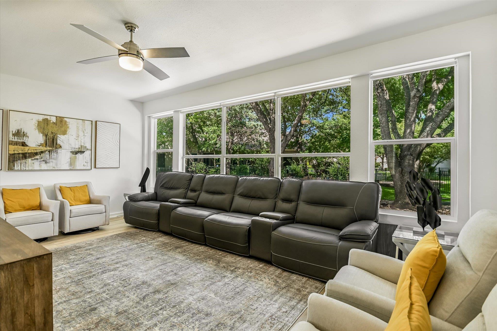
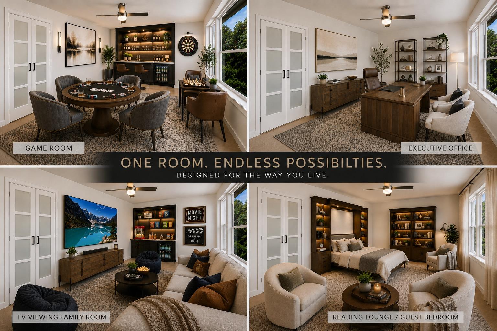
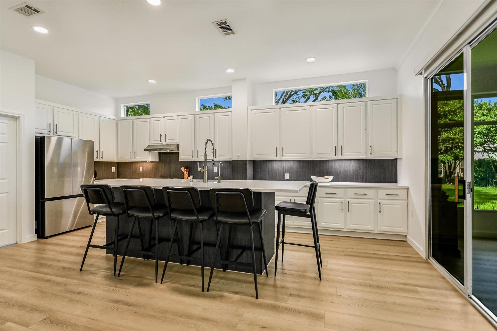
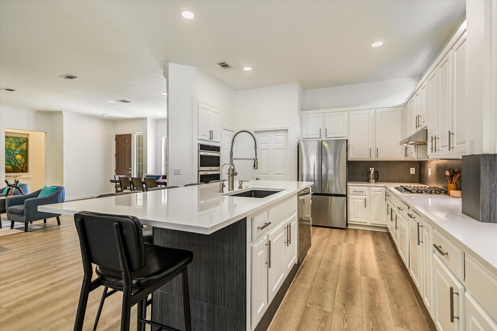
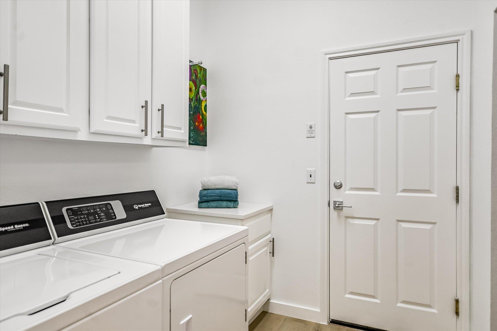
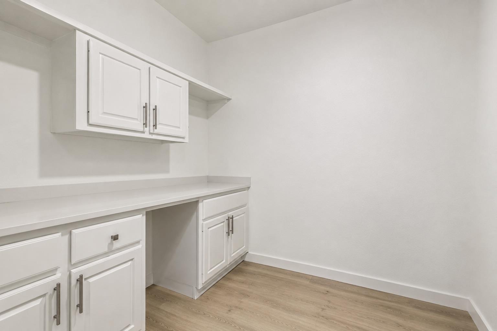
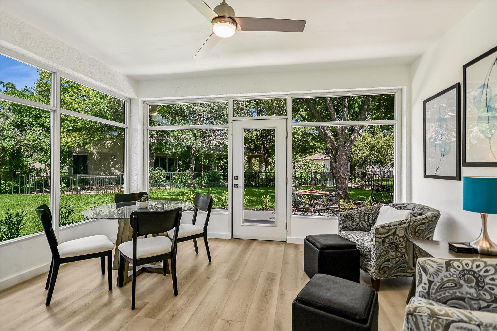
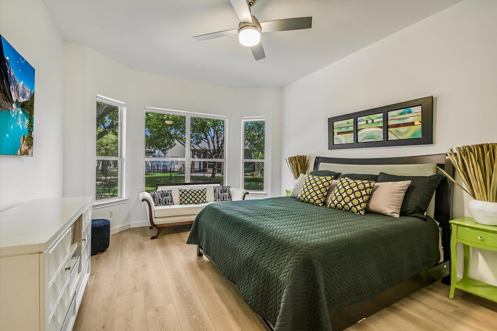
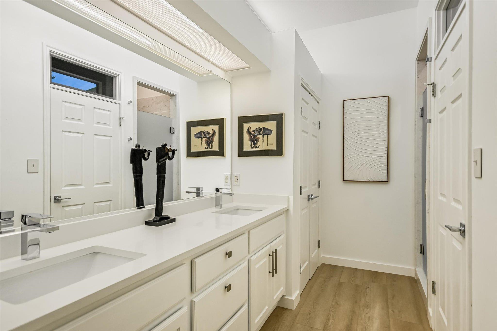
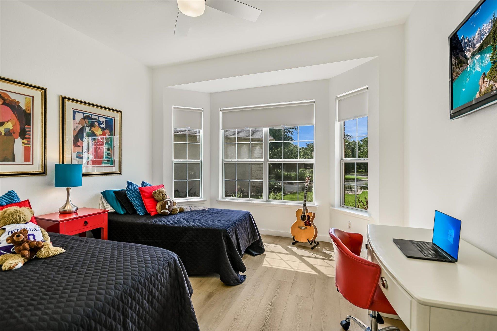
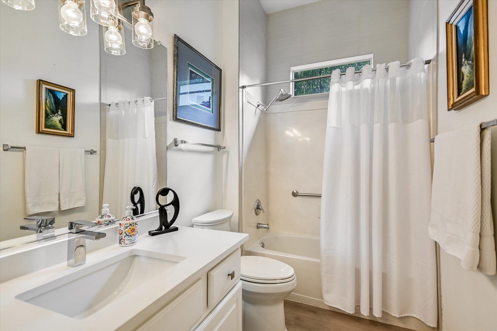
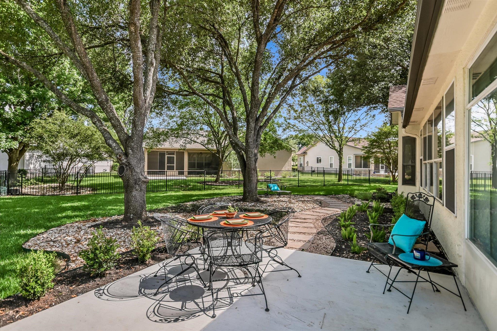
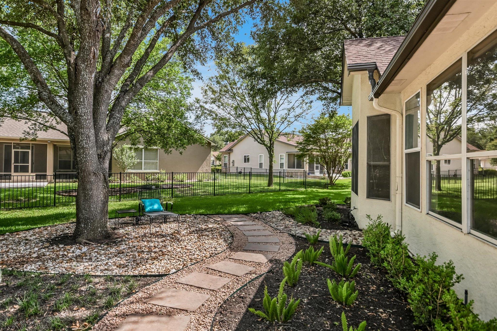
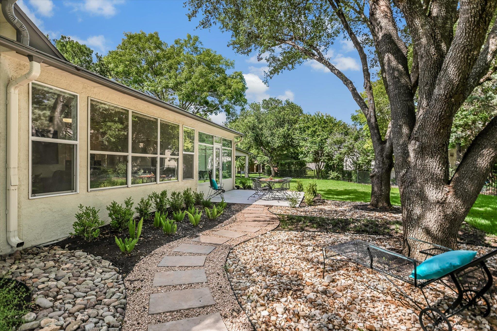
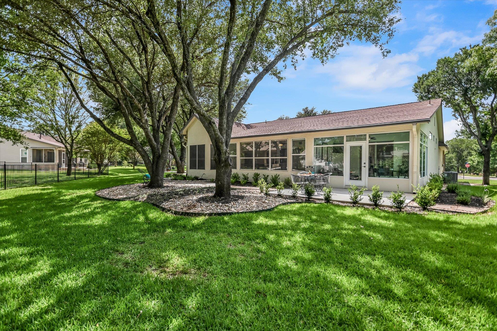
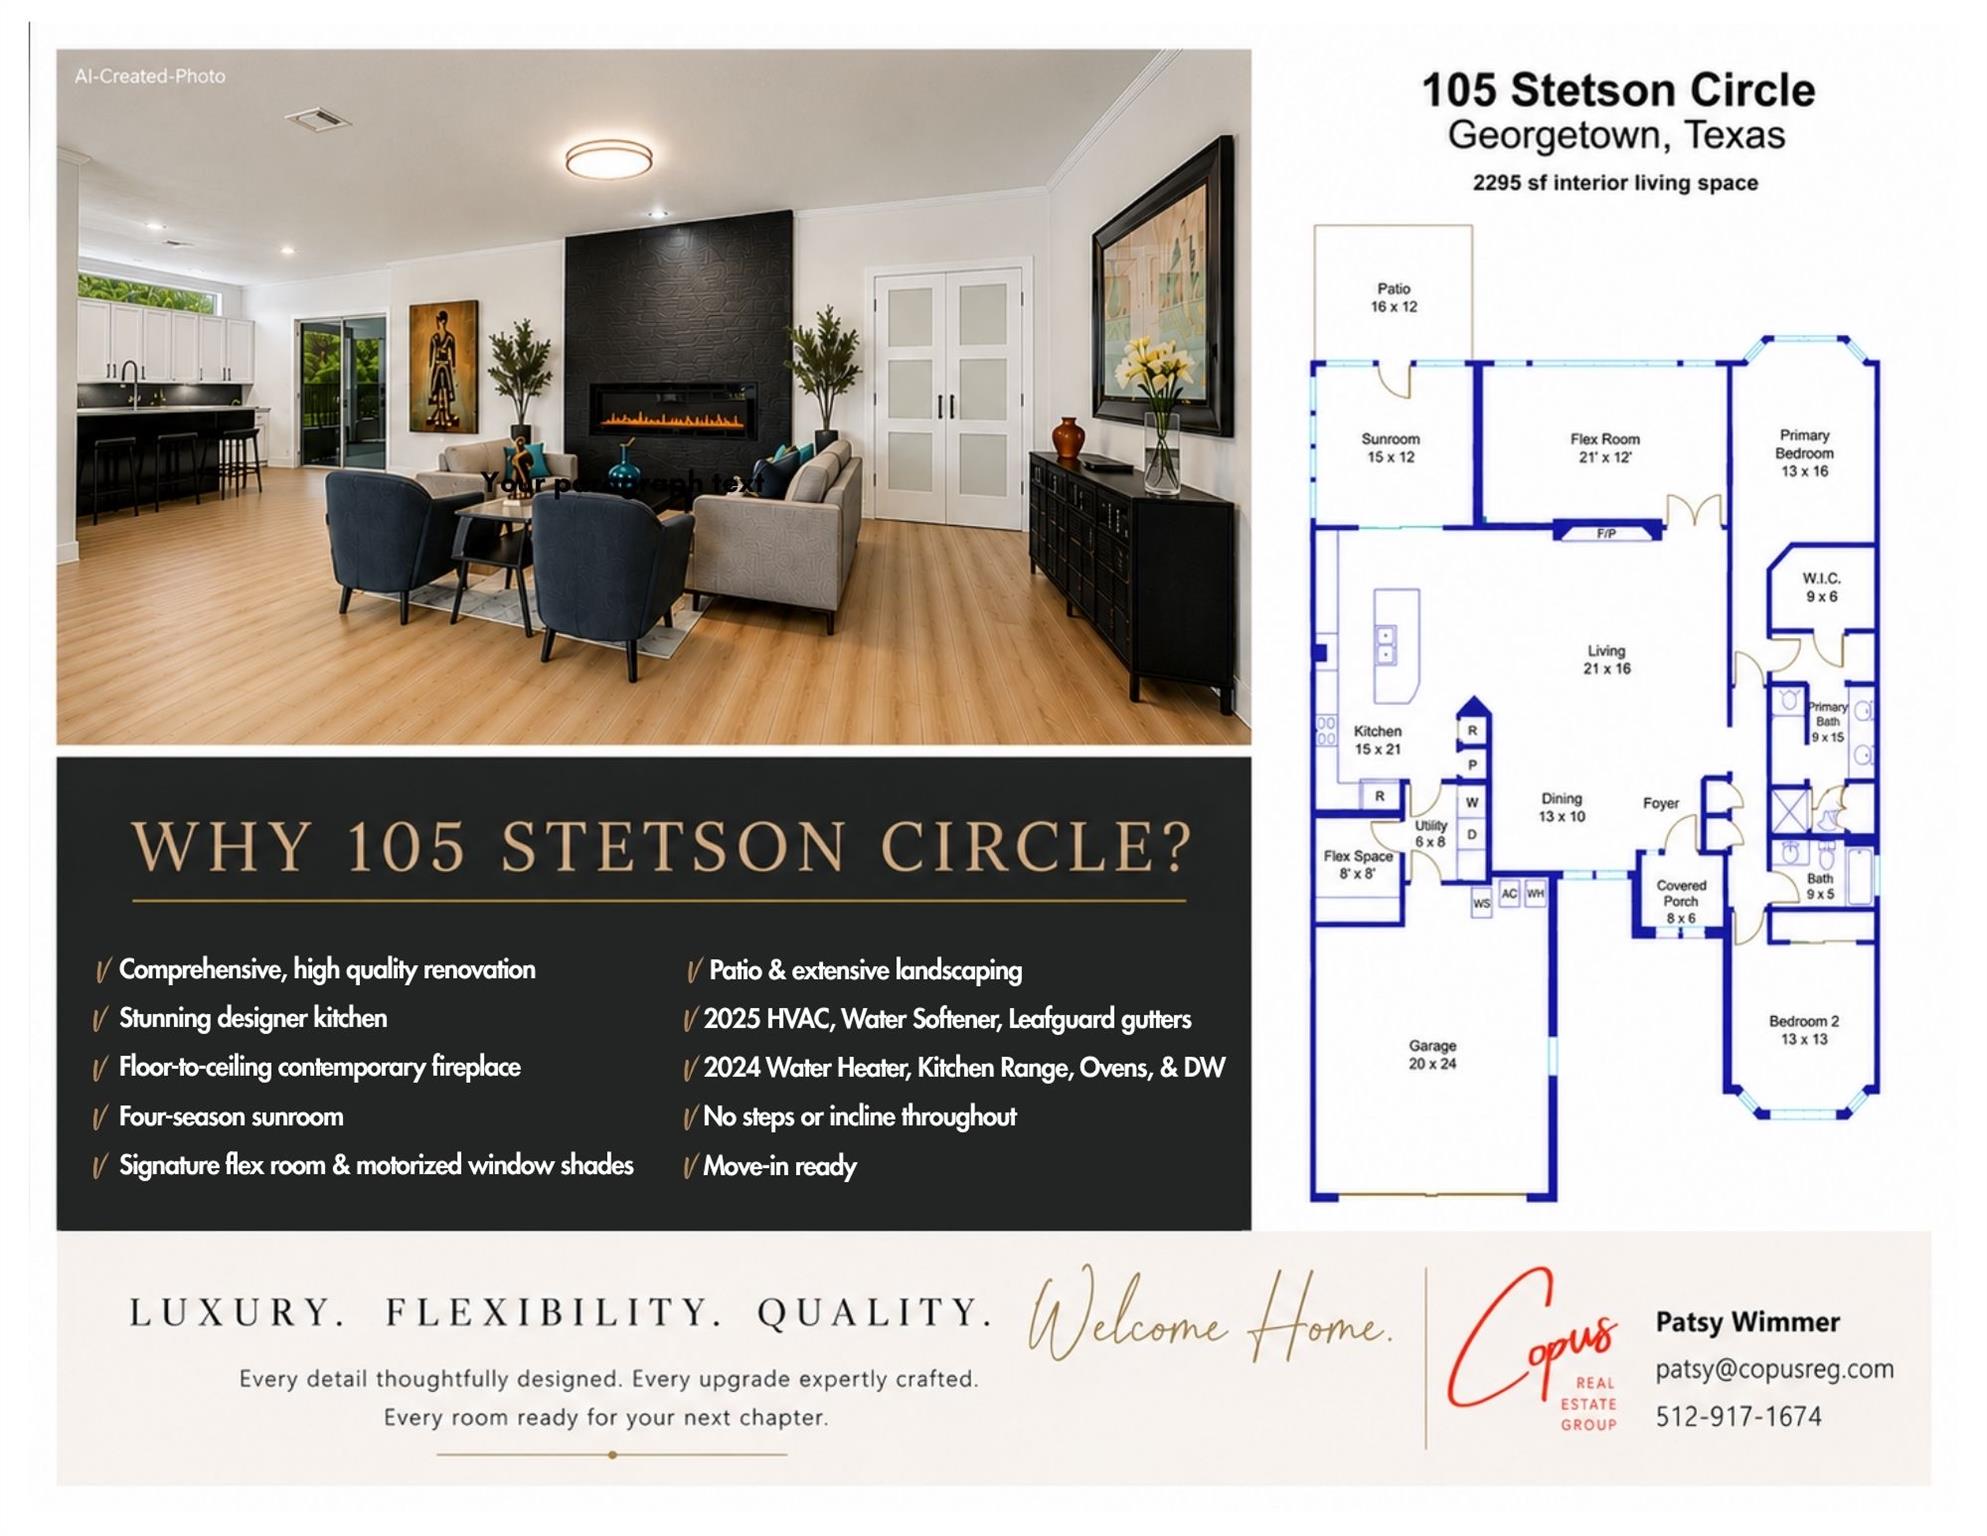
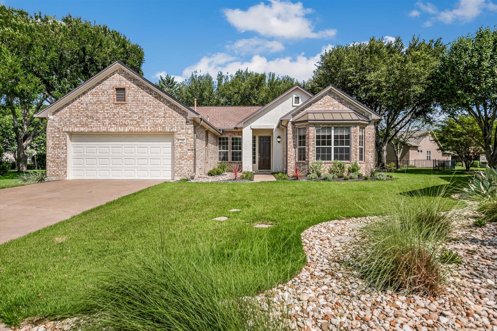
UNBEATABLE VALUE UNDER $500K! Step into this fully remodeled (2024/2025), expanded Sabine plan featuring 2,295 sq ft of turnkey living space. This original Del Webb-built home offers a step-free property that showcases high-end designer finishes, open-concept living, and extensive custom additions, tucked peacefully on a quiet cul-de-sac lot, near the Texas Drive amenity center. This home is truly set apart with luxury vinyl plank flooring throughout and its amazing living spaces. The great room boasts a spectacular living/dining open concept with 10-foot ceilings, abundant light, and a dramatic floor-to-ceiling contemporary fireplace. A massive 12'x21' flex room, with 5 motorized window coverings, can serve as an executive office, media lounge, or guest suite, while a second 8'x8' flex space features custom cabinetry and quartz countertop-perfect for a coffee bar, craft room, pantry or pet retreat. Relax in the 4-season climate-controlled sunroom overlooking an outdoor haven with mature shade trees, fresh professional landscaping, and an inviting 12'x16' patio. The stunning gourmet kitchen features premium quartz counters, under-cabinet lighting, a 6-person island with tiled kickboard, modern appliances including a warming drawer, built in waste cabinet, a sleek Elkay quartz sink, chef's faucet, and in-sink water filtration. Both bathrooms are elegantly updated with quartz counters and contemporary fixtures. Capital improvements: LeafGuard® gutters (2025), HVAC (2025), water heater (2024), water softener (2025), and garage attic insulation (2025). Why buy an outdated property when you can move right into a move in ready home at an exceptional price? Schedule your tour today!
Details
| MLS # | 1093283 |
|---|---|
| Listing Type | For Sale |
| Style | House |
| HOA Dues | $1,960 |
| Sub-Type | Resale |
| Status | Active |
| Year | 1996 |
| Days On Site | 79 |
| Listing Provided By | Copus Real Estate Group LLC | Patsy Wimmer |
Features
| Bed(s) | 2 |
|---|---|
| Bath(s) | 2 Total |
| SQ Feet | 2,295 |
| Garage | 2 |
| Story(s) | 1 |
| Acreage | 0.27 |
| Water Front | Yes |
| Property View | None |
Interior
| Interior Features | Breakfast Bar, Ceiling Fan(s), Ceiling-High, Quartz Counters, Double Vanity, Multiple Living Areas, No Interior Steps, Open Floorplan, Recessed Lighting |
|---|---|
| Cooling | Central Air |
| Heating | Central |
| Appliances | Dishwasher, Disposal, Gas Cooktop |
| Fireplace Features | Electric, Living Room |
| Fireplaces Total | 1 |
| Window Features | See Remarks, Blinds |
| Flooring | Tile |
Exterior
| Exterior Features | Gutters Full, No Exterior Steps |
|---|---|
| Roof | Composition |
| Foundation Details | Slab |
| Lot Features | Cul-De-Sac, Interior Lot, Many Trees |
| Patio And Porch Features | Front Porch, Rear Porch |
| Fencing | Wrought Iron |
| Construction Materials | Brick, Stucco |
Parking
| Parking Features | Garage Door Opener, Garage Faces Front |
|---|---|
| Garage Spaces | 2 |
Utilities
| Utilities | Cable Connected, High Speed Internet, Natural Gas Connected |
|---|---|
| Sewer | Public Sewer |
Other
| List Aor | Austin Board Of Realtors |
|---|
Area Information
| State | TX |
|---|---|
| County | Williamson |
| City | Georgetown |
| Zip Code | 78633 |
| Area | GTW |
| Community Name | Sun City Georgetown |
| School District | Jarrell ISD |
| Elementary School | NA_Sun_City |
| High School | NA_Sun_City |
| Listing VS Median (in Sun City Georgetown) | |
Price: $494,900 low | high Med: $379,000 sqft: 2,295 low | high Med: 1,796 $ / sqft: $216 low | high Med: $211 On site: 79 low | high Med: 18.5 | |
Request a showing
Request a showing
 Listings courtesy of Austin Board of REALTORS® MLS as distributed by MLS GRID.
Based on information submitted to the MLS GRID as of August 26, 2026 at 4:58:10 PM PDT All data is obtained from various sources and may not have been verified by broker or MLS GRID. Supplied Open House Information is subject to change without notice. All information should be independently reviewed and verified for accuracy. Properties may or may not be listed by the office/agent presenting the information.
The Digital Millennium Copyright Act of 1998, 17 U.S.C. § 512 (the “DMCA”) provides recourse for copyright owners who believe that material appearing on the Internet infringes their rights under U.S. copyright law. If you believe in good faith that any content or material made available in connection with our website or services infringes your copyright, you (or your agent) may send us a notice requesting that the content or material be removed, or access to it blocked. Notices must be sent in writing by email to DMCAnotice@MLSGrid.com.
“The DMCA requires that your notice of alleged copyright infringement include the following information: (1) description of the copyrighted work that is the subject of claimed infringement; (2) description of the alleged infringing content and information sufficient to permit us to locate the content; (3) contact information for you, including your address, telephone number and email address; (4) a statement by you that you have a good faith belief that the content in the manner complained of is not authorized by the copyright owner, or its agent, or by the operation of any law; (5) a statement by you, signed under penalty of perjury, that the information in the notification is accurate and that you have the authority to enforce the copyrights that are claimed to be infringed; and (6) a physical or electronic signature of the copyright owner or a person authorized to act on the copyright owner’s behalf. Failure to include all of the above information may result in the delay of the processing of your complaint.
Contact
Learn More About This Property

| Open House |
|---|
| In-Person 08/30 1:00 PM - 3:00 PM |
| State | TX |
|---|---|
| County | Williamson |
| City | Georgetown |
| Zip Code | 78633 |
| Area | GTW |
| Community Name | Sun City Georgetown |
| School District | Jarrell ISD |
| Elementary School | NA_Sun_City |
| High School | NA_Sun_City |
| Listing VS Median (in Sun City Georgetown) | |
Price: $494,900 low | high Med: $379,000 sqft: 2,295 low | high Med: 1,796 $ / sqft: $216 low | high Med: $211 On site: 79 low | high Med: 18.5 | |