
Description
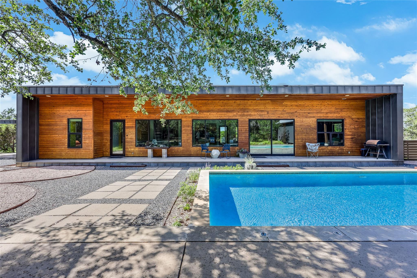
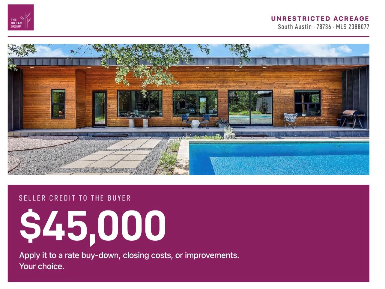
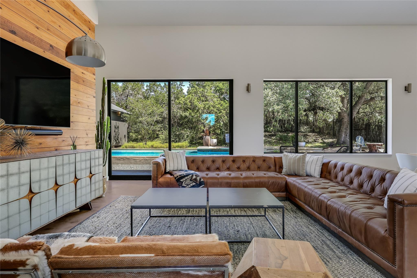
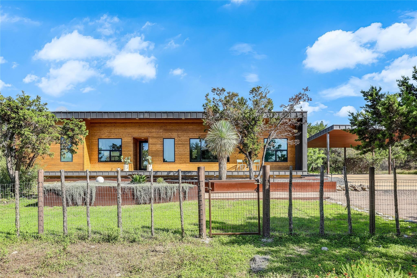
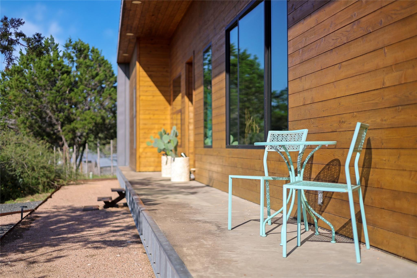
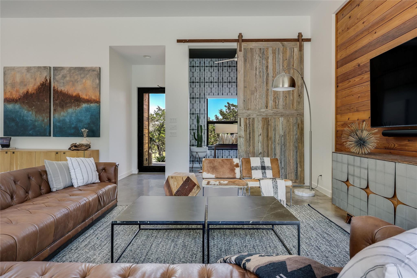
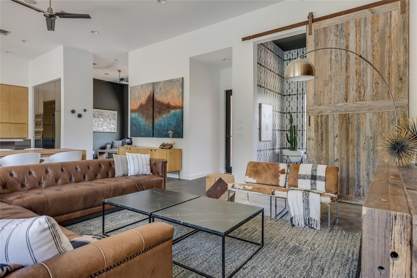
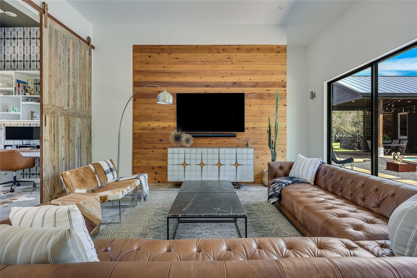
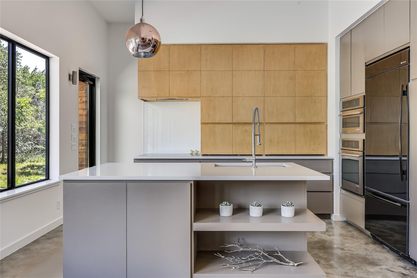
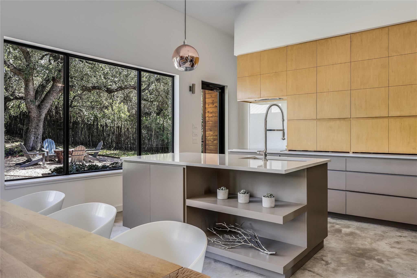
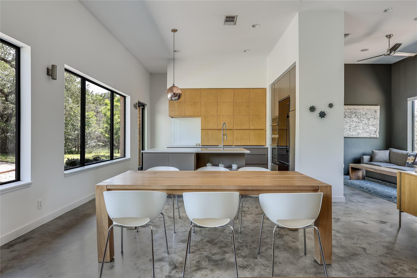
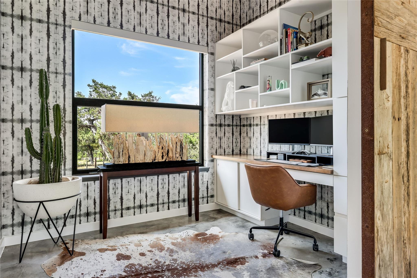

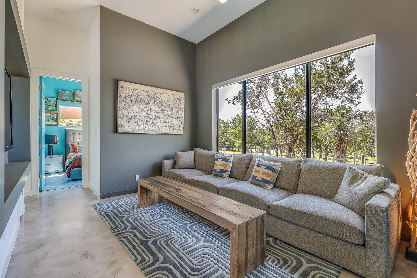
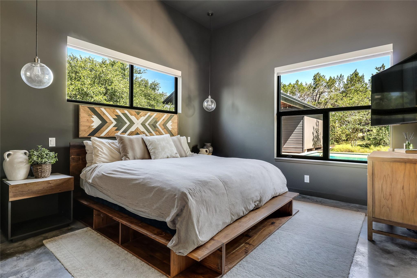
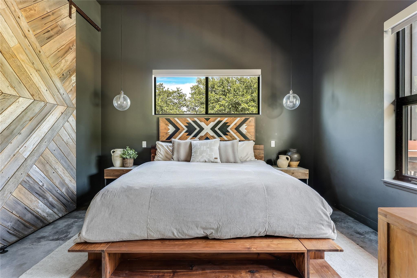
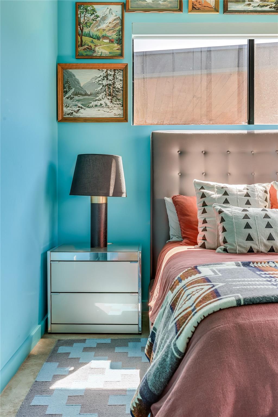
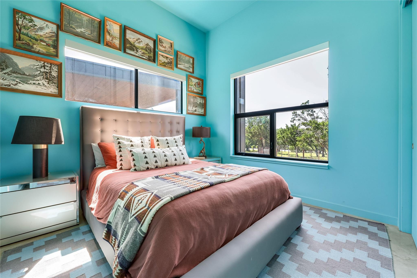
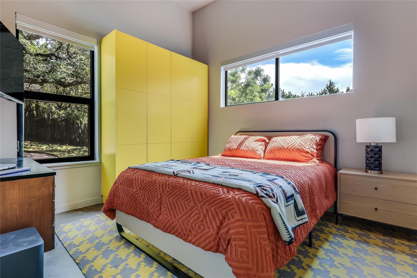
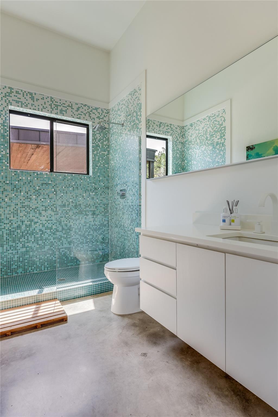
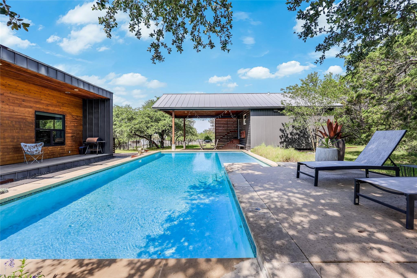
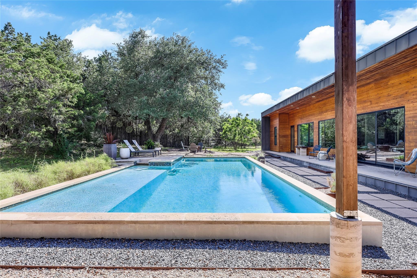
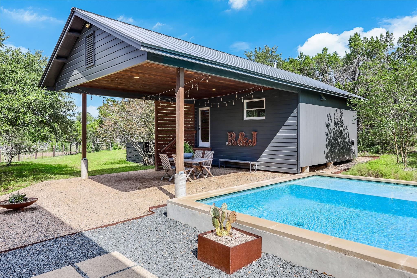
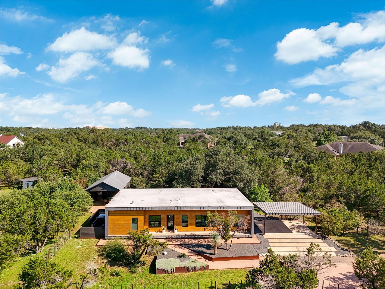
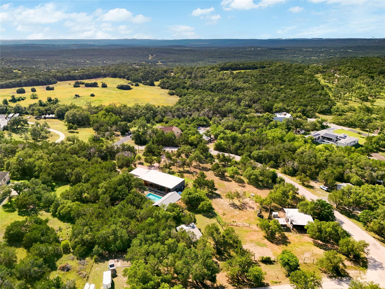
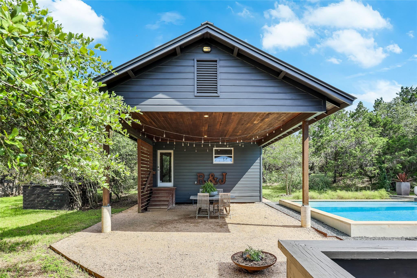
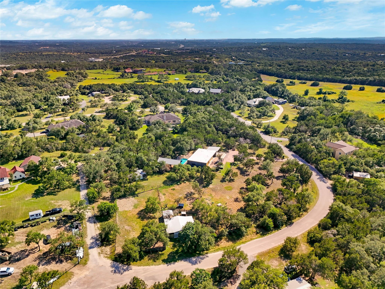
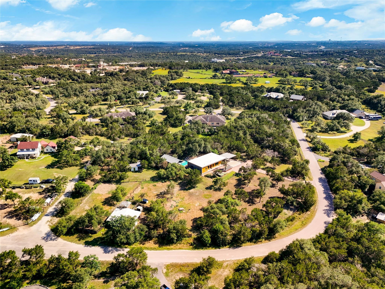
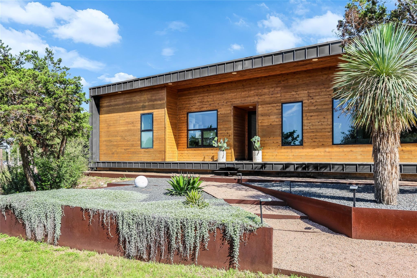
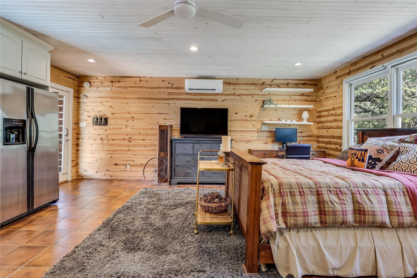
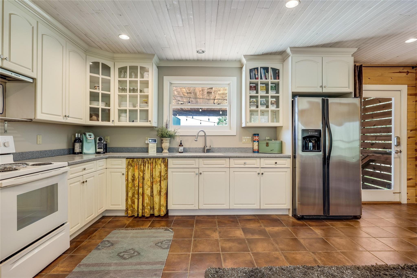
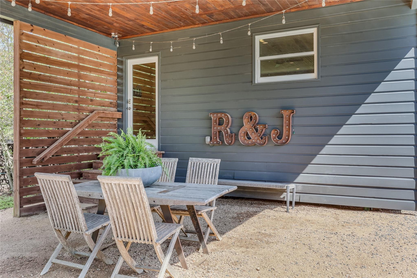
***** $45,000 seller credit **** 2+ acres in Austin with a pool, guest house, and a level of privacy rarely found this close to the city. Just minutes from downtown Austin, this exceptional property offers a compelling blend of location, flexibility, and refined country living.Tucked away in a serene setting with minimal neighboring visibility, the main residence features 3 bedrooms and 2 bathrooms thoughtfully positioned to capture the beauty of the surrounding landscape. Expansive windows bathe the interiors in natural light, creating a seamless connection between the home and its inviting outdoor environment. The outdoor amenities elevate the experience even further. Lounge beside the swimming pool, relax in the hot tub beneath the Texas sky, gather around the fire pit, or entertain on more than two acres of usable land. The guest house provides exceptional versatility for extended family, visitors, a private workspace, or potential rental income. A barn enhances the property’s appeal, offering space for equestrian pursuits, hobbies, storage, equipment, or future customization. Enjoy the luxury of acreage, privacy, and independence while remaining moments from Austin’s acclaimed dining, live music, outdoor recreation, major employers, and dynamic cultural scene. Opportunities to own acreage with this degree of privacy and versatility near Austin are increasingly rare. Schedule your private tour and discover the exceptional lifestyle awaiting at 10714 Twilight Vista.
Details
| MLS # | 2388077 |
|---|---|
| Listing Type | For Sale |
| Style | House |
| Sub-Type | Resale |
| Status | Active |
| Year | 2012 |
| Days On Site | 84 |
| Listing Provided By | eXp Realty, LLC | Dillar Schwartz |
Features
| Bed(s) | 3 |
|---|---|
| Bath(s) | 2 Total |
| SQ Feet | 2,552 |
| Car Port | Yes |
| Pool | Yes |
| Story(s) | 1 |
| Acreage | 2.18 |
| Water Front | Yes |
| Property View | Panoramic, Pasture, Pool, Trees, |
Interior
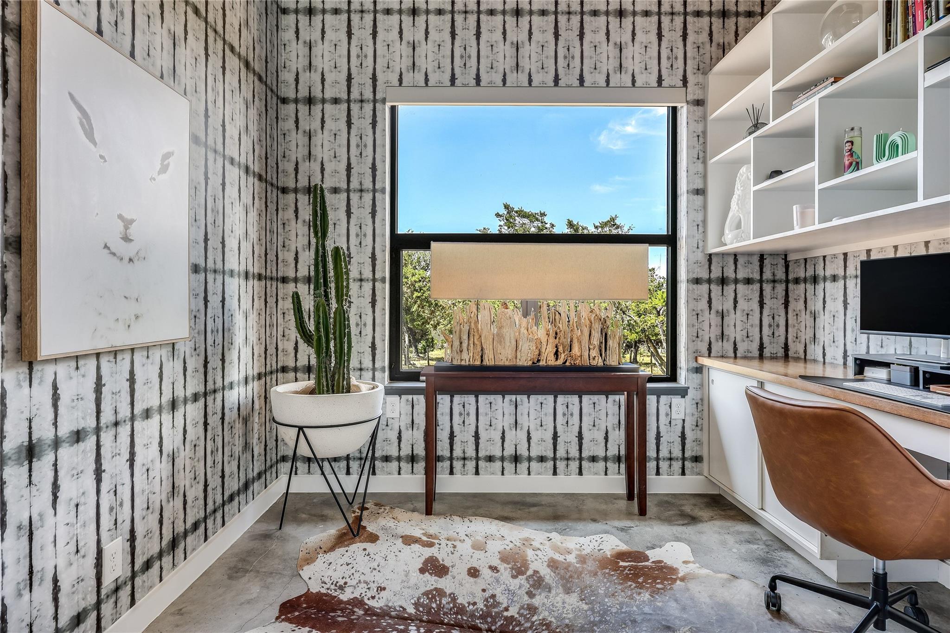
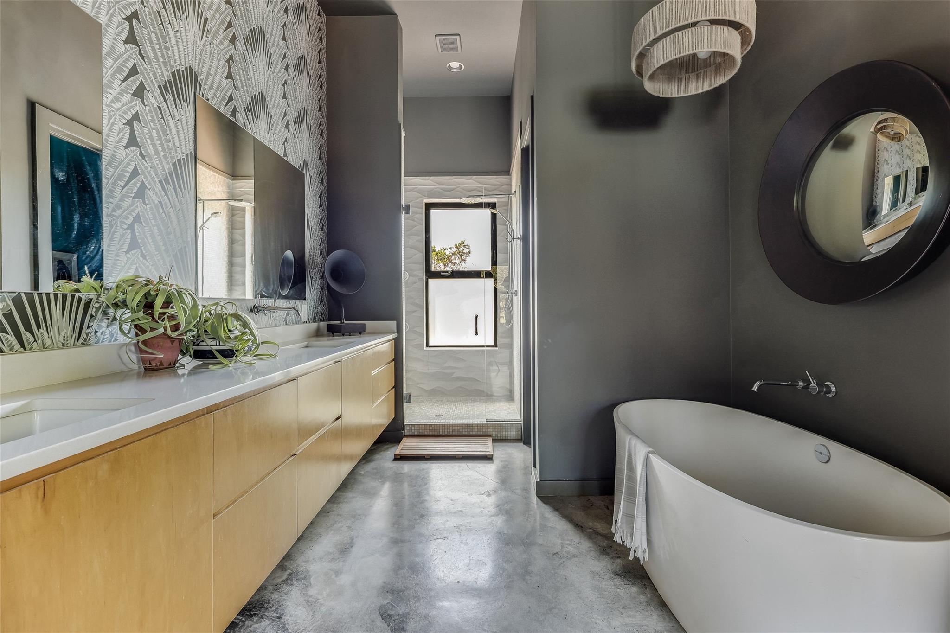
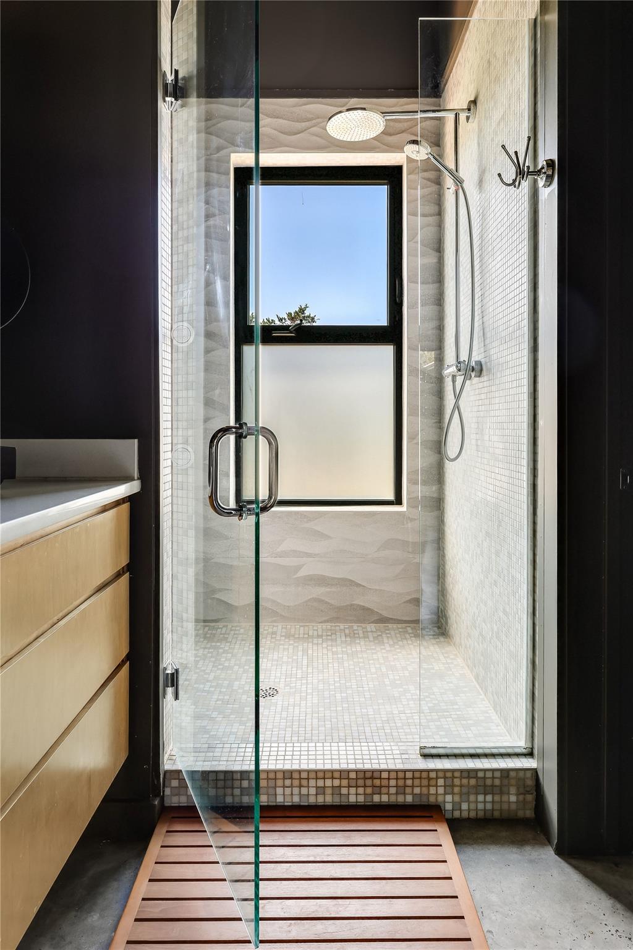
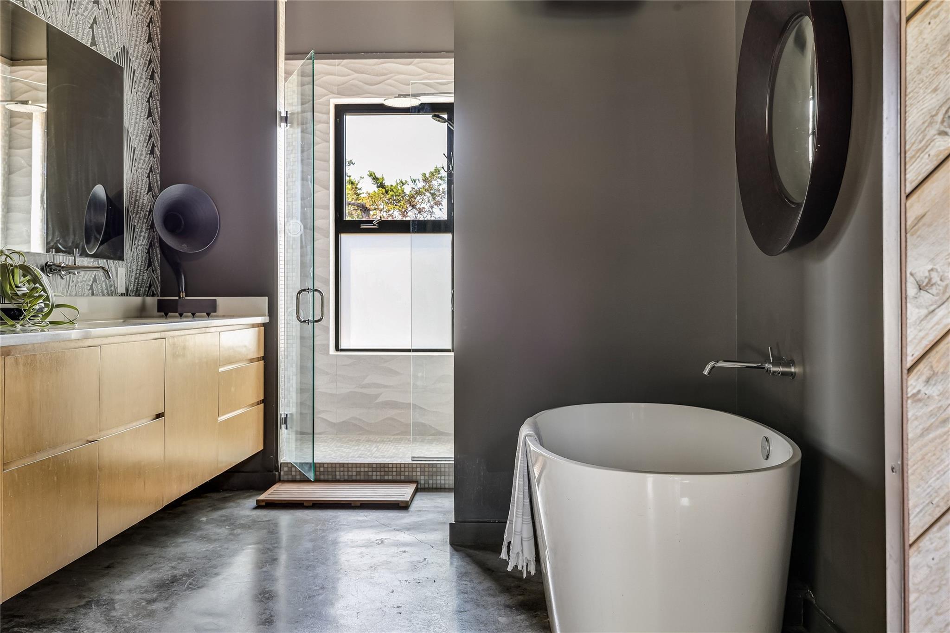
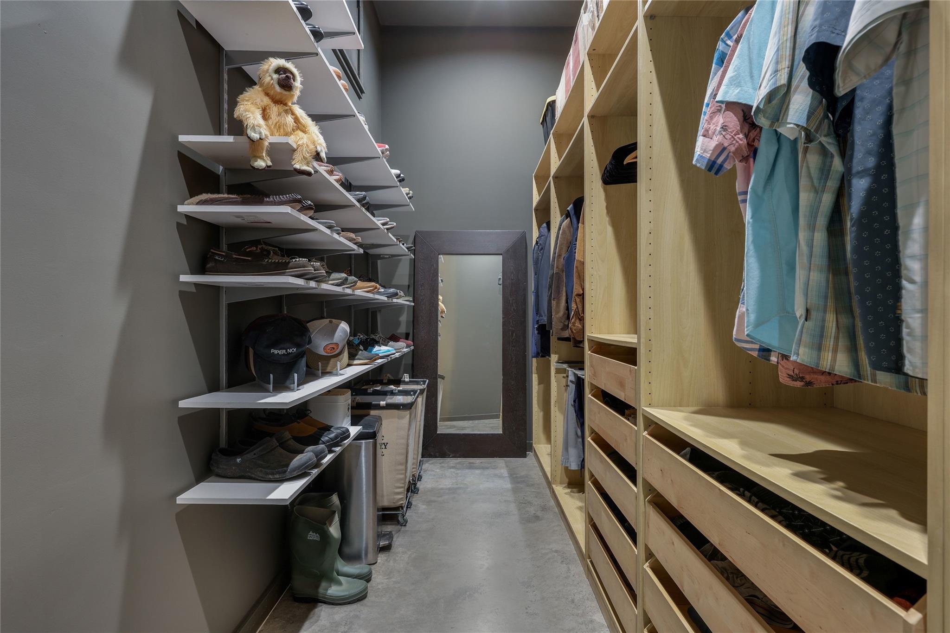
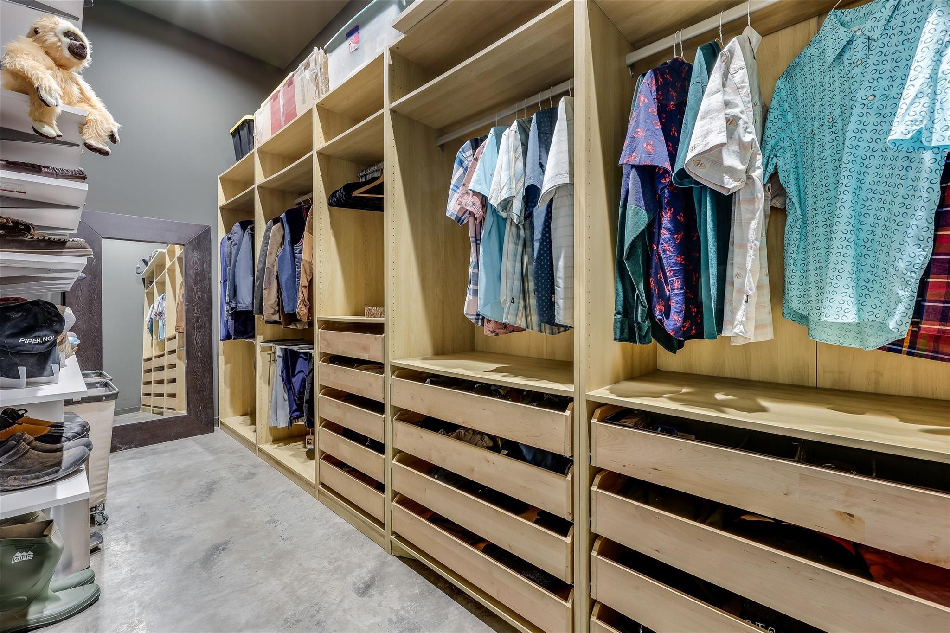
| Interior Features | Built-in Features, Ceiling Fan(s), Ceiling-High, Quartz Counters, Double Vanity, High Speed Internet, Kitchen Island, Multiple Living Areas, Open Floorplan, Primary Bedroom on Main, Recessed Lighting, Smart Home, Smart Thermostat, Soaking Tub, Sound System, Stackable W/D Connections, Storage, Study/Home Office, Two Primary Closets, Walk-In Closet(s) |
|---|---|
| Cooling | Central Air |
| Heating | Central |
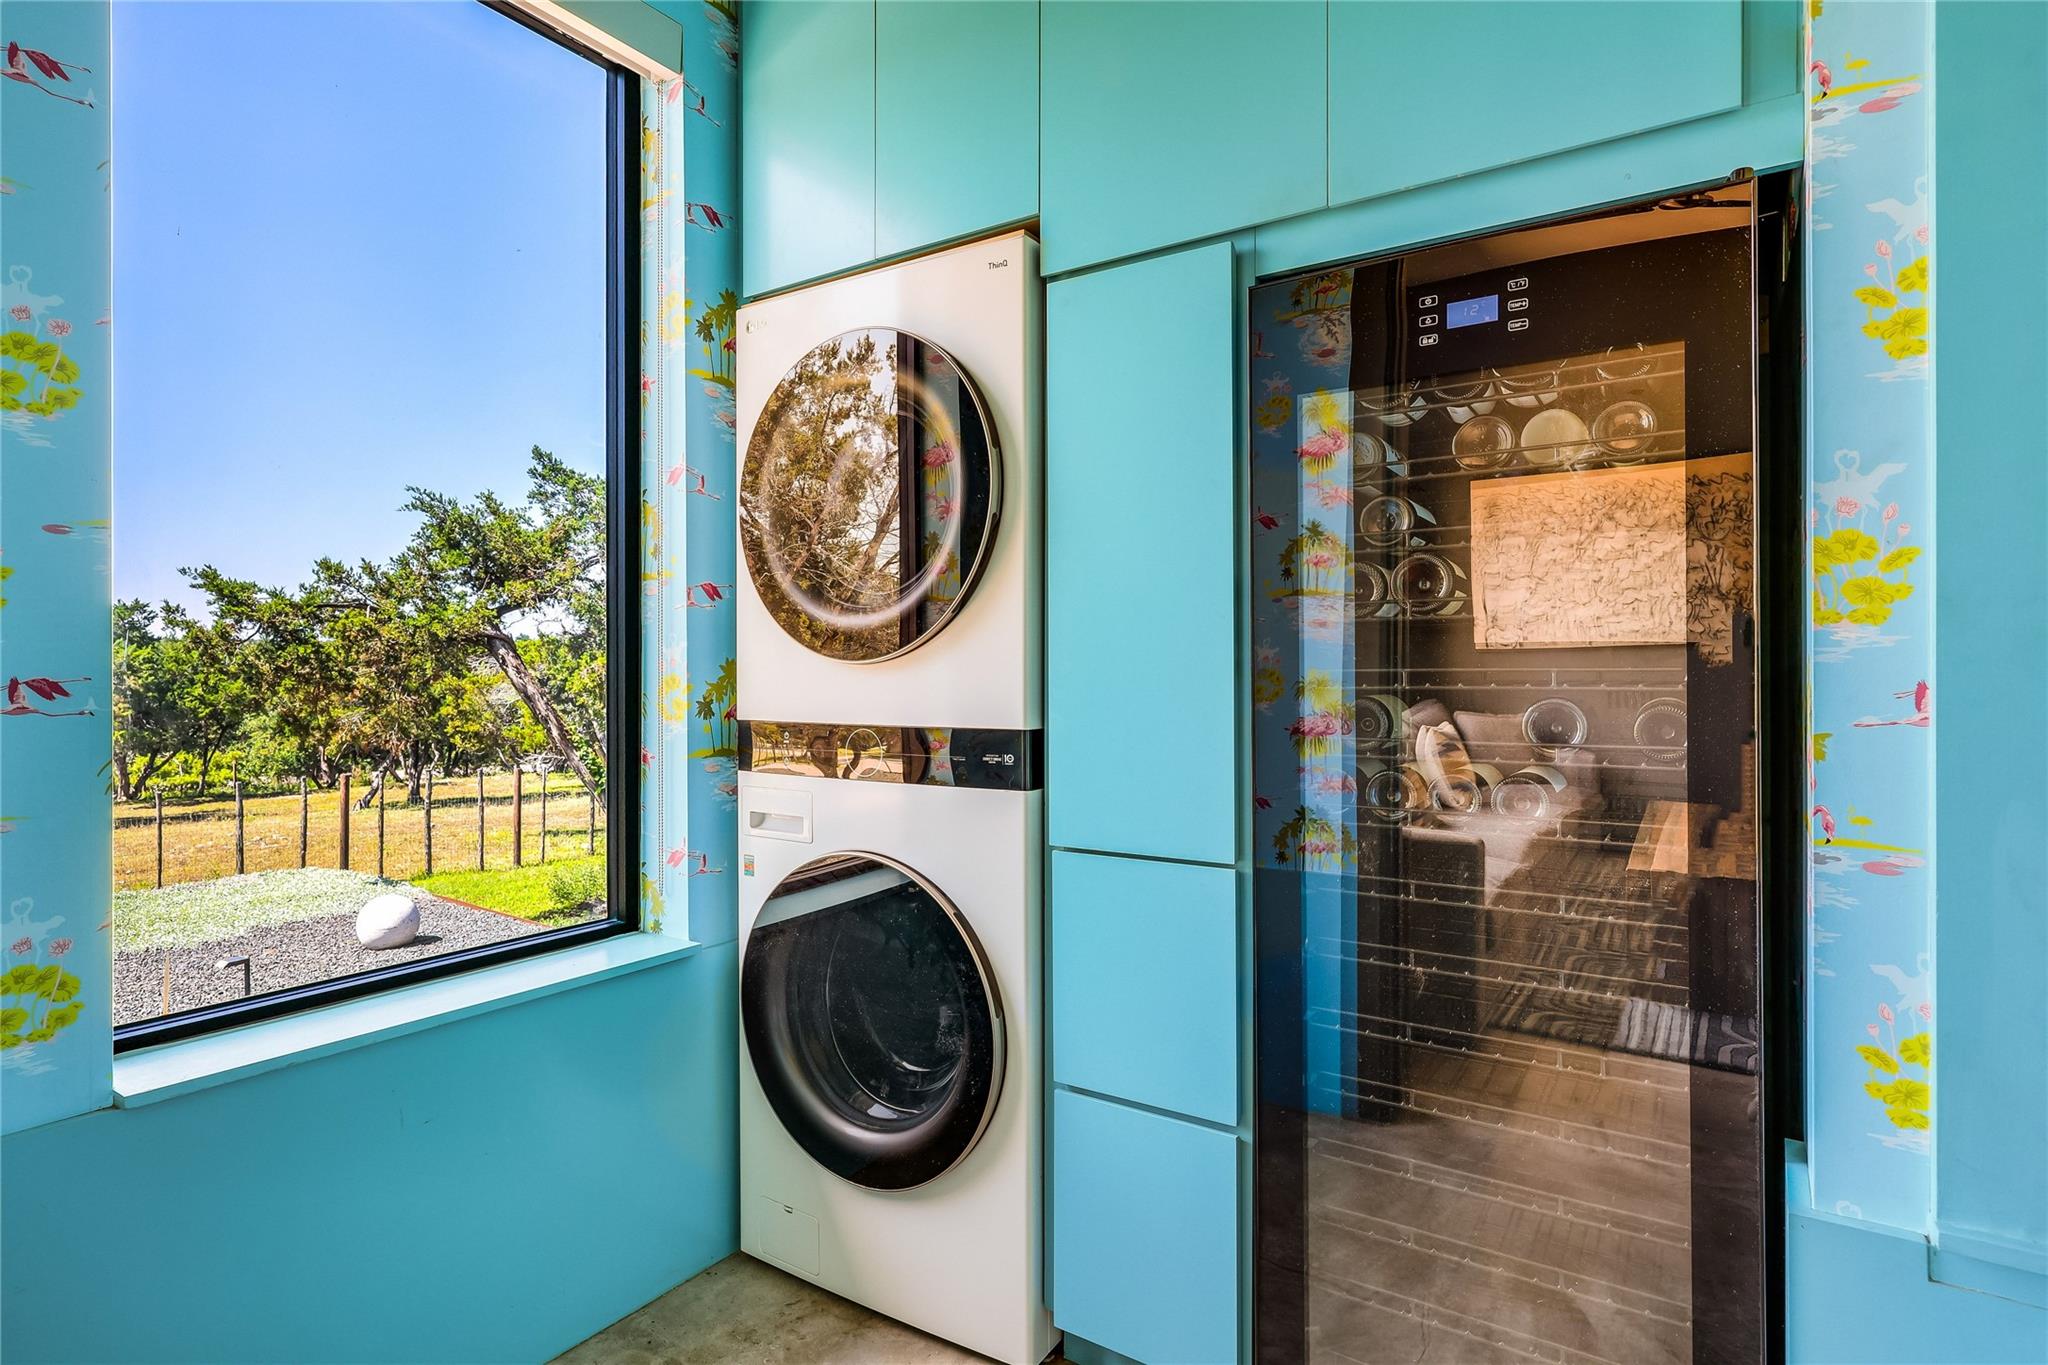
| Appliances | Built-In Electric Oven, Dishwasher, Disposal, Electric Cooktop, Microwave, Double Oven, RNGHD, Refrigerator, Stainless Steel Appliance(s), Washer/Dryer Stacked, Wine Refrigerator |
| Fireplace Features | None |
| Fireplaces Total | 0 |
| Window Features | None |
| Flooring | Concrete, Vinyl |
Exterior
| Exterior Features | Barbecue, Dog Run, Gutters Full, Kennel, Lighting, Private Yard |
|---|---|
| Roof | Metal |
| Foundation Details | Slab |
| Lot Features | Agricultural, Back Yard, Corner Lot, Front Yard, Landscaped, Trees-Large (Over 40 Ft) |
| Patio And Porch Features | Covered, Front Porch, Patio, Porch, Rear Porch |
| Fencing | Back Yard, Cross Fenced, Fenced, Front Yard, Full, Gate, Livestock, Perimeter |
| Construction Materials | Metal Siding, Wood Siding |
| Security Features | Security Lights |
Parking
| Parking Features | Additional Parking, Asphalt, Covered, Detached Carport, Gated, Gravel, Oversized, Secured, Storage |
|---|---|
| Garage Spaces | 0 |
Utilities
| Utilities | Cable Connected, Electricity Connected |
|---|---|
| Sewer | Aerobic Septic |
Other
| List Aor | Austin Board Of Realtors |
|---|
Taxes
| Property | 8081 |
|---|
Area Information
| State | TX |
|---|---|
| County | Travis |
| City | Austin |
| Zip Code | 78736 |
| Area | W |
| Community Name | Larson Estates |
| School District | Austin ISD |
| Elementary School | Baldwin |
| High School | Bowie |
| Listing VS Median (in Larson Estates) | |
Price: $1,549,000 low | high Med: $1,549,000 sqft: 2,552 low | high Med: 2,552 $ / sqft: $607 low | high Med: $607 On site: 84 low | high Med: 84 | |
Request a showing
Request a showing
 Listings courtesy of Austin Board of REALTORS® MLS as distributed by MLS GRID.
Based on information submitted to the MLS GRID as of August 25, 2026 at 8:53:15 AM PDT All data is obtained from various sources and may not have been verified by broker or MLS GRID. Supplied Open House Information is subject to change without notice. All information should be independently reviewed and verified for accuracy. Properties may or may not be listed by the office/agent presenting the information.
The Digital Millennium Copyright Act of 1998, 17 U.S.C. § 512 (the “DMCA”) provides recourse for copyright owners who believe that material appearing on the Internet infringes their rights under U.S. copyright law. If you believe in good faith that any content or material made available in connection with our website or services infringes your copyright, you (or your agent) may send us a notice requesting that the content or material be removed, or access to it blocked. Notices must be sent in writing by email to DMCAnotice@MLSGrid.com.
“The DMCA requires that your notice of alleged copyright infringement include the following information: (1) description of the copyrighted work that is the subject of claimed infringement; (2) description of the alleged infringing content and information sufficient to permit us to locate the content; (3) contact information for you, including your address, telephone number and email address; (4) a statement by you that you have a good faith belief that the content in the manner complained of is not authorized by the copyright owner, or its agent, or by the operation of any law; (5) a statement by you, signed under penalty of perjury, that the information in the notification is accurate and that you have the authority to enforce the copyrights that are claimed to be infringed; and (6) a physical or electronic signature of the copyright owner or a person authorized to act on the copyright owner’s behalf. Failure to include all of the above information may result in the delay of the processing of your complaint.
Contact
Learn More About This Property

| State | TX |
|---|---|
| County | Travis |
| City | Austin |
| Zip Code | 78736 |
| Area | W |
| Community Name | Larson Estates |
| School District | Austin ISD |
| Elementary School | Baldwin |
| High School | Bowie |
| Listing VS Median (in Larson Estates) | |
Price: $1,549,000 low | high Med: $1,549,000 sqft: 2,552 low | high Med: 2,552 $ / sqft: $607 low | high Med: $607 On site: 84 low | high Med: 84 | |