
Description
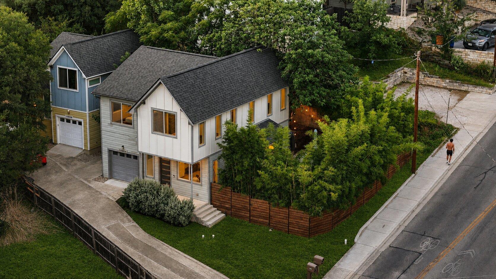
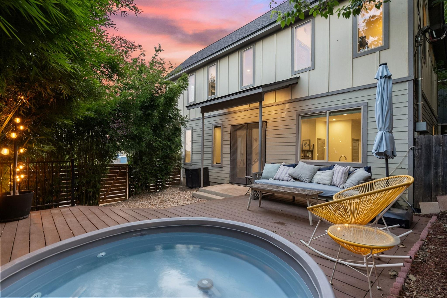
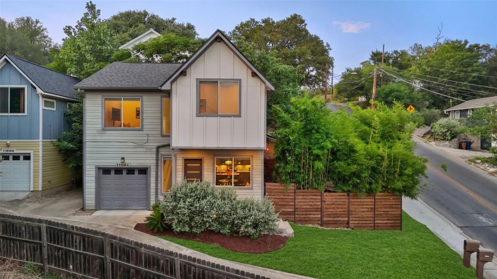
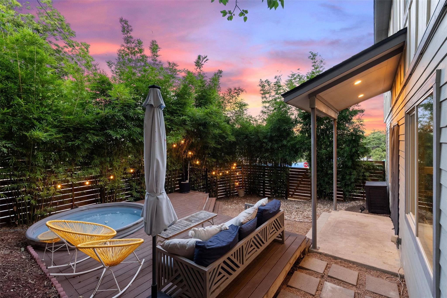
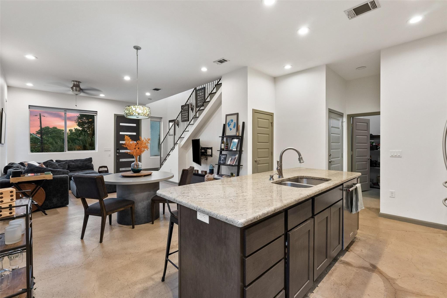
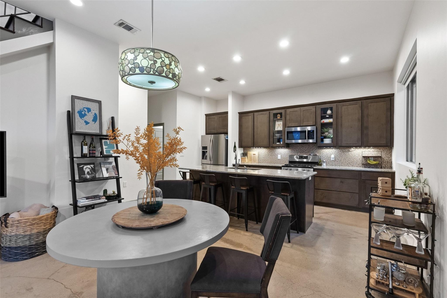
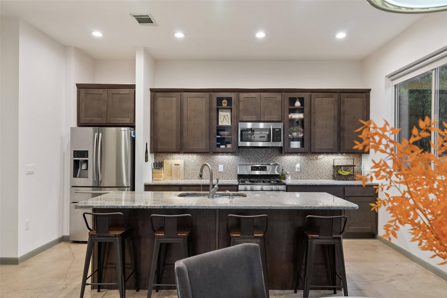
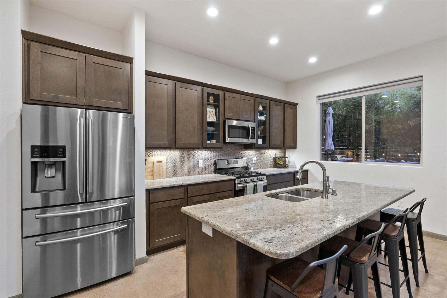
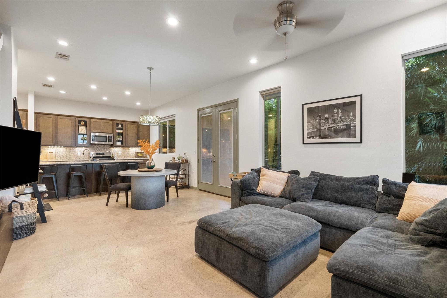
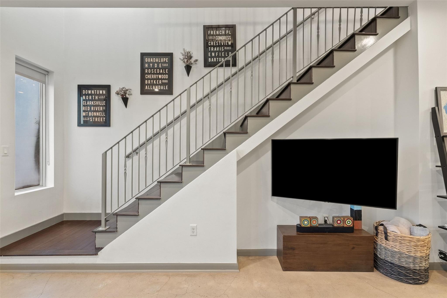
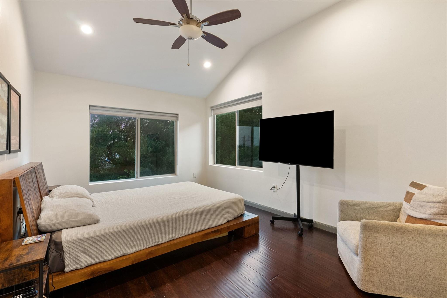
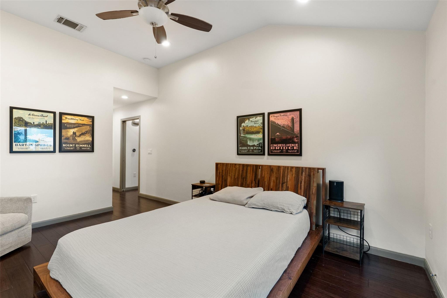
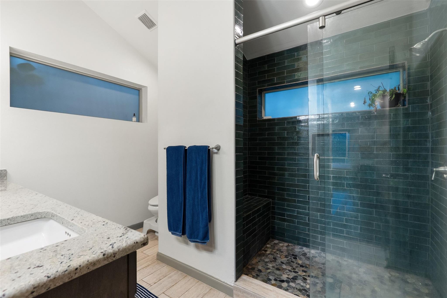
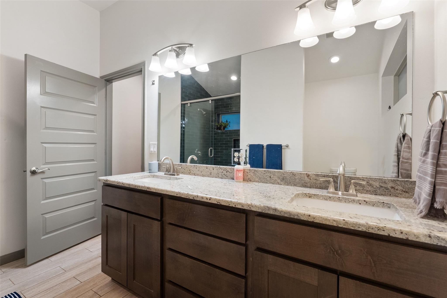
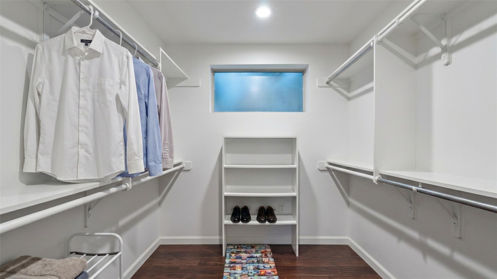
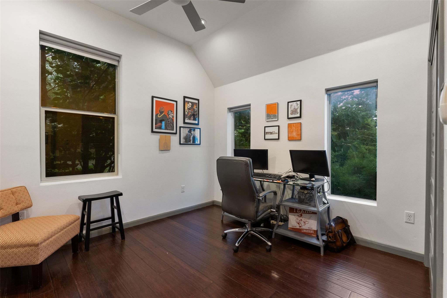
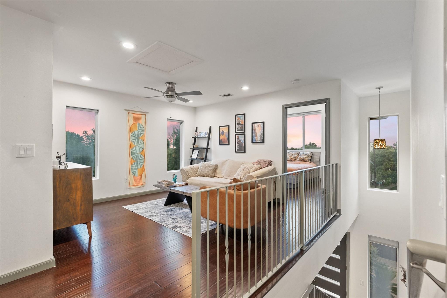
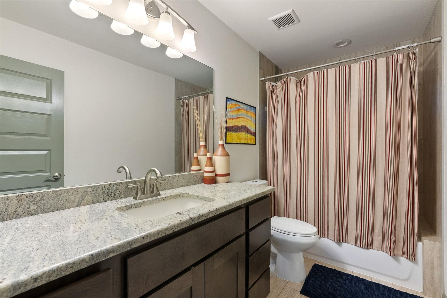
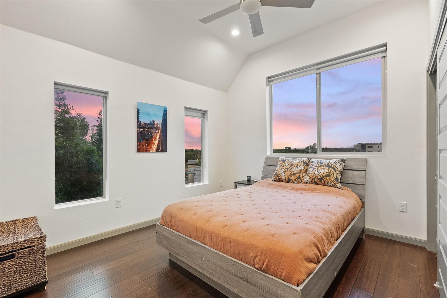
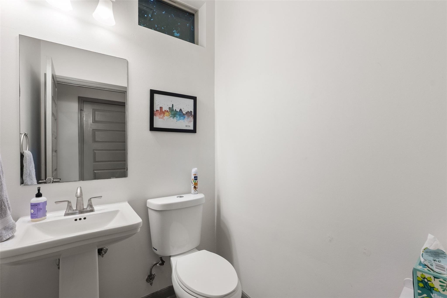
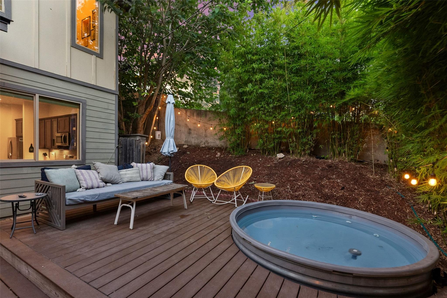
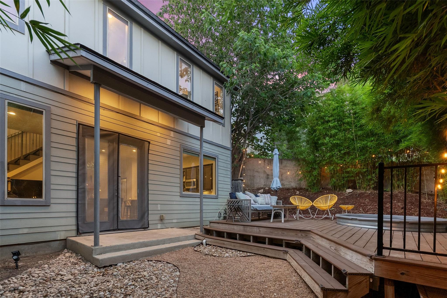
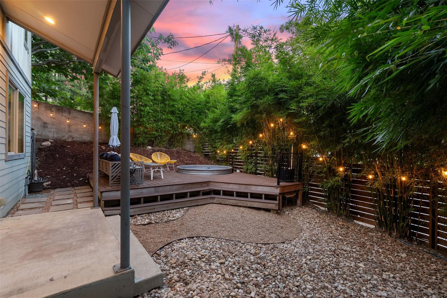
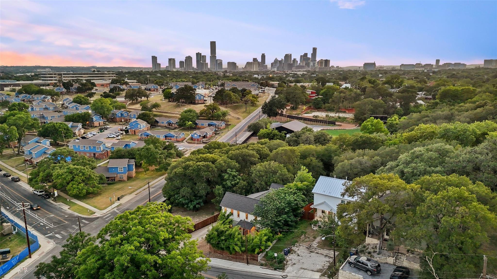
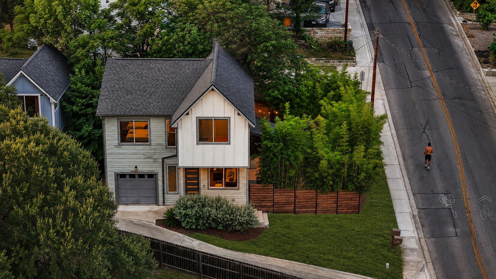
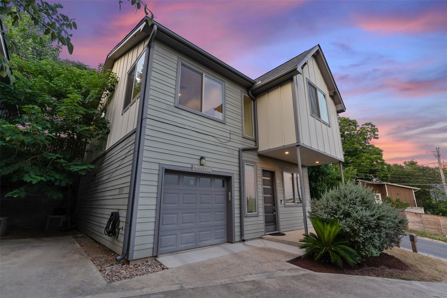
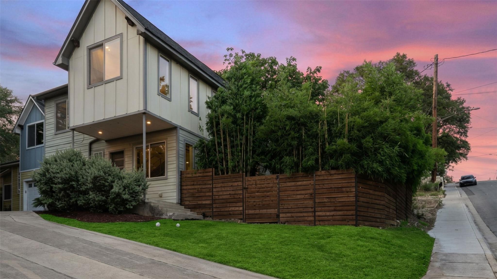
Tucked behind a bamboo-lined privacy fence just minutes from downtown, this modern farmhouse blends clean architectural lines with warm, inviting interiors across 1,724 square feet. One owner, owner-occupied (not a rental), and thoughtfully maintained including a roof replacement in 2023 this home is ready for its next chapter. Entering the home, you're welcomed by 10' ceilings, oversized windows, and polished concrete floors which combine to create a bright, open-concept living space. The kitchen anchors the main level with dark stained cabinetry, granite countertops, a mosaic tile backsplash, stainless steel appliances, and a generous island with seating. French doors lead to a private backyard oasis complete with an insulated Cowboy pool, string-lit bamboo privacy screening, and durable Trex decking a rare outdoor escape this close to the city center. Upstairs, hardwood floors run through a versatile floor plan which boasts 3 bedrooms plus an additional flex living space, ideal for those that work from home. Each bedroom features vaulted ceilings, adding to the home's airy and open feeling. Additional highlights include a 1-car garage plus additional reserved parking spot, low-maintenance landscaping, and new fencing. This home puts you close to East Austin's best restaurants, coffee shops, and nightlife while still offering a quiet, private retreat at the end of the day. Zoned to nearby Oak Springs Elementary School, which is currently undergoing a $47 million upgrade and will reopen in 2028 as boon for the community. Next door is the Ostillo Art Foundation, a space for contemporary art exhibitions and cultural programs.
Details
| MLS # | 7602622 |
|---|---|
| Listing Type | For Sale |
| Style | House |
| HOA Dues | $450 |
| Sub-Type | Resale |
| Status | Active |
| Year | 2014 |
| Days On Site | 13 |
| Listing Provided By | Compass RE Texas, LLC | Sam Lee |
Features
| Bed(s) | 3 |
|---|---|
| Bath(s) | 3 Total |
| SQ Feet | 1,724 |
| Garage | 1 |
| Pool | Yes |
| Story(s) | 2 |
| Acreage | 0.11 |
| Water Front | Yes |
| Property View | City |
Interior
| Interior Features | Stone Counters, Open Floorplan, Pantry |
|---|---|
| Cooling | Central Air |
| Heating | Central |
| Appliances | Built-In Gas Range, Refrigerator |
| Fireplaces Total | 0 |
| Window Features | Blinds |
| Flooring | Concrete, No Carpet, Wood |
Exterior
| Exterior Features | Garden, Private Yard |
|---|---|
| Roof | Shingle |
| Foundation Details | Slab |
| Lot Features | None |
| Patio And Porch Features | Rear Porch |
| Fencing | Back Yard |
| Construction Materials | Cement Siding |
Parking
| Parking Features | Garage |
|---|---|
| Garage Spaces | 1 |
Utilities
| Utilities | Electricity Connected, High Speed Internet, Natural Gas Connected, Sewer Connected, Water Connected |
|---|---|
| Sewer | Public Sewer |
Other
| List Aor | Austin Board Of Realtors |
|---|
Taxes
| Property | 13860 |
|---|
Area Information
| State | TX |
|---|---|
| County | Travis |
| City | Austin |
| Zip Code | 78702 |
| Area | 5 |
| Community Name | 1158 Ridgeway Condo |
| School District | Austin ISD |
| Elementary School | Oak Springs |
| High School | Eastside Early College |
| Listing VS Median (in 1158 Ridgeway Condo) | |
Price: $700,000 low | high Med: $700,000 sqft: 1,724 low | high Med: 1,724 $ / sqft: $406 low | high Med: $406 On site: 13 low | high Med: 13 | |
Request a showing
Request a showing
 Listings courtesy of Austin Board of REALTORS® MLS as distributed by MLS GRID.
Based on information submitted to the MLS GRID as of August 26, 2026 at 10:49:19 AM PDT All data is obtained from various sources and may not have been verified by broker or MLS GRID. Supplied Open House Information is subject to change without notice. All information should be independently reviewed and verified for accuracy. Properties may or may not be listed by the office/agent presenting the information.
The Digital Millennium Copyright Act of 1998, 17 U.S.C. § 512 (the “DMCA”) provides recourse for copyright owners who believe that material appearing on the Internet infringes their rights under U.S. copyright law. If you believe in good faith that any content or material made available in connection with our website or services infringes your copyright, you (or your agent) may send us a notice requesting that the content or material be removed, or access to it blocked. Notices must be sent in writing by email to DMCAnotice@MLSGrid.com.
“The DMCA requires that your notice of alleged copyright infringement include the following information: (1) description of the copyrighted work that is the subject of claimed infringement; (2) description of the alleged infringing content and information sufficient to permit us to locate the content; (3) contact information for you, including your address, telephone number and email address; (4) a statement by you that you have a good faith belief that the content in the manner complained of is not authorized by the copyright owner, or its agent, or by the operation of any law; (5) a statement by you, signed under penalty of perjury, that the information in the notification is accurate and that you have the authority to enforce the copyrights that are claimed to be infringed; and (6) a physical or electronic signature of the copyright owner or a person authorized to act on the copyright owner’s behalf. Failure to include all of the above information may result in the delay of the processing of your complaint.
Contact
Learn More About This Property

| State | TX |
|---|---|
| County | Travis |
| City | Austin |
| Zip Code | 78702 |
| Area | 5 |
| Community Name | 1158 Ridgeway Condo |
| School District | Austin ISD |
| Elementary School | Oak Springs |
| High School | Eastside Early College |
| Listing VS Median (in 1158 Ridgeway Condo) | |
Price: $700,000 low | high Med: $700,000 sqft: 1,724 low | high Med: 1,724 $ / sqft: $406 low | high Med: $406 On site: 13 low | high Med: 13 | |