 In-Person: 08/29 1:00 PM - 4:00 PM
In-Person: 08/30 1:00 PM - 4:00 PM

Description
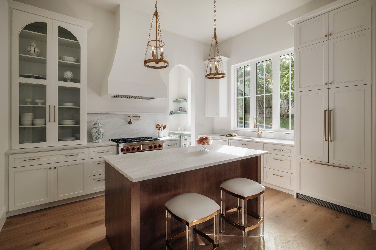
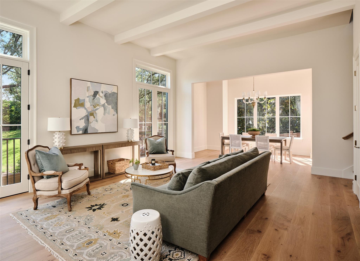
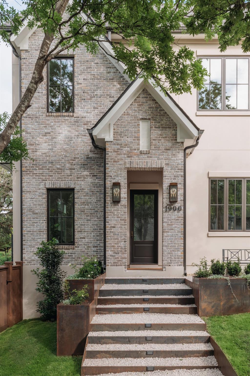
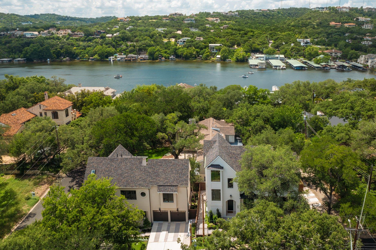
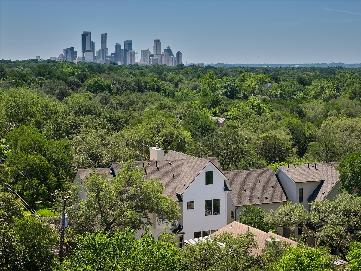
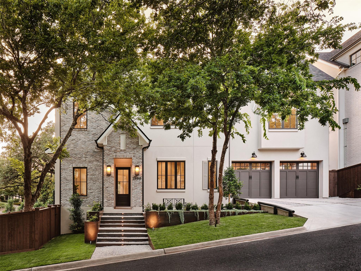
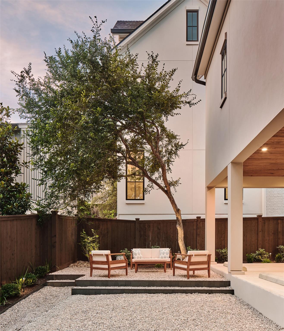
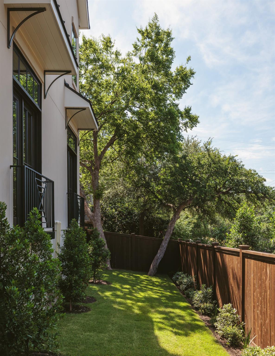
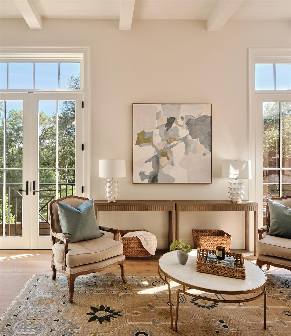
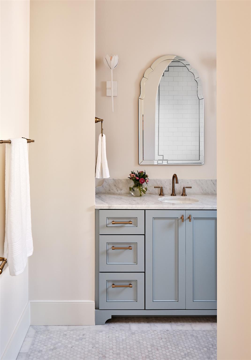
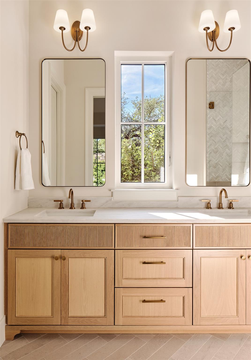
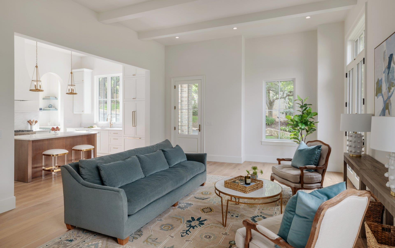
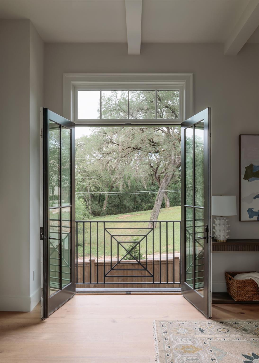
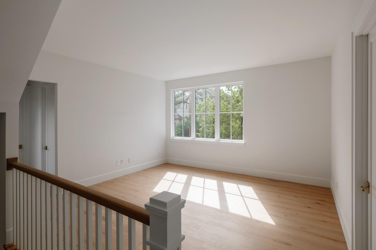
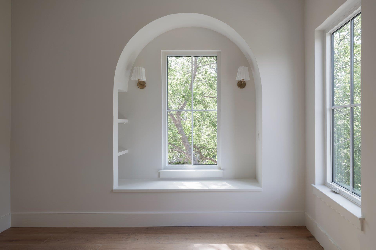
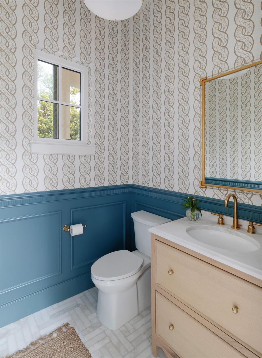
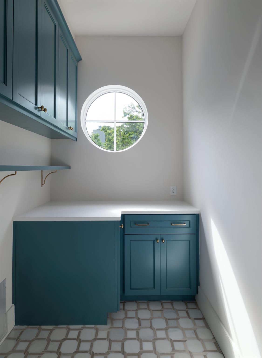
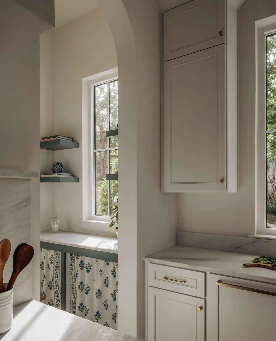
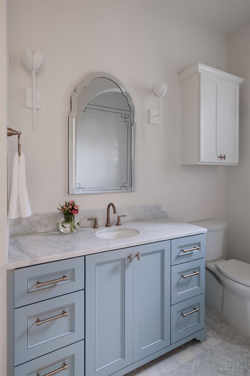
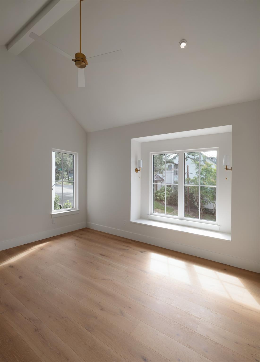
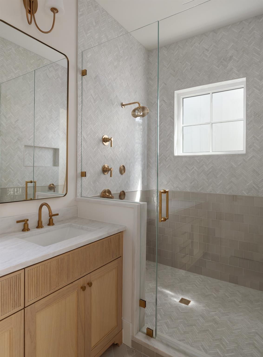
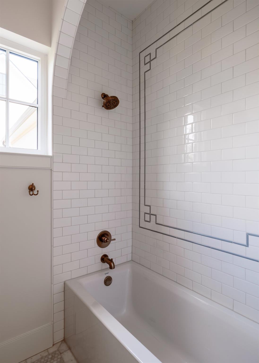
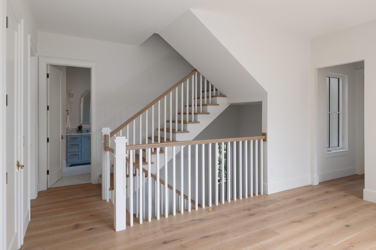
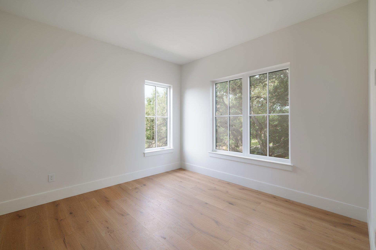
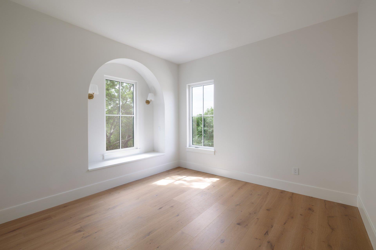
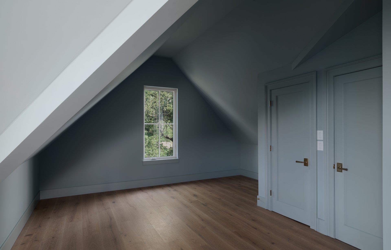
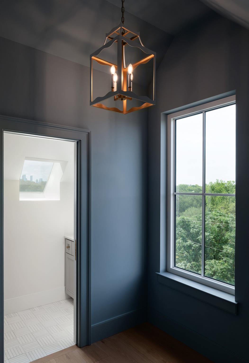
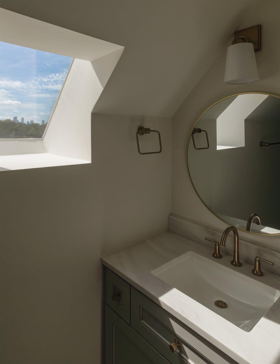
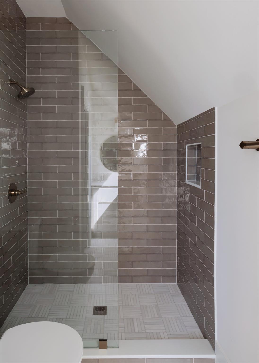
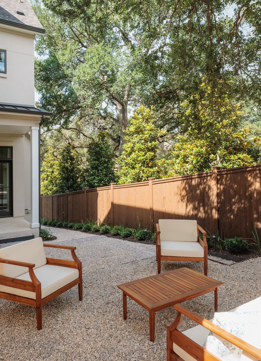
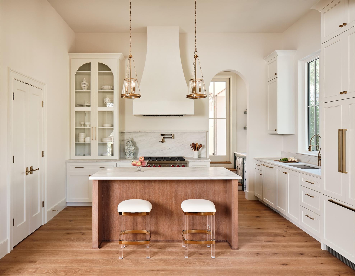
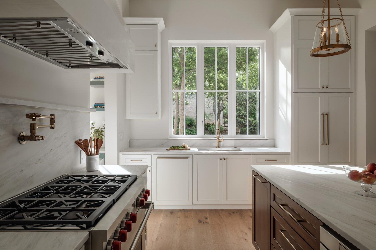
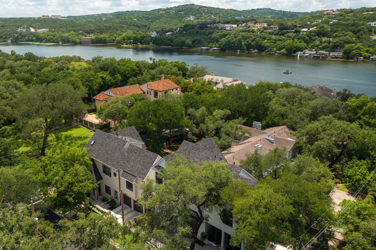
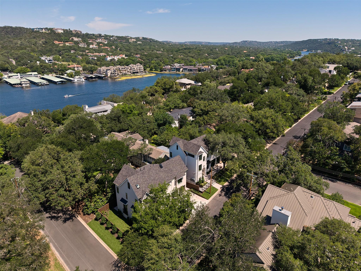
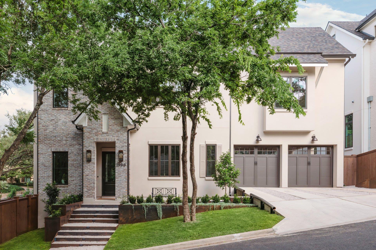
Only townhome remaining! Set deep in a premier pocket of Tarrytown bound by Lake Austin and originally developed in 1920, this new home (2026) is crafted with designer elements surrounded by stucco and brick exteriors. Situated on a single lot with two detached townhomes sold via condo declaration with zero fee HOA. Located just minutes from Downtown Austin, and set near tranquil Lake Austin, you will enjoy your own sanctuary while having all the benefits of proximity to downtown, restaurants, trails, golf, and public water access. The vacant parcel was part of the original Perry homestead built for Commodore Perry's son Edward H Perry Jr., the lot was held for the last thirty years by Congressman Lloyd Doggett before being sold to Whitworth Homes. Home features 12ft ceilings on main, two living areas, level 5 drywall, Wolf range, antique brass Emtek hardware, Kolbe multi-point doors & Kolbe windows, custom cabinetry with integrated panel appliances, white oak hardwoods, honed quartz counters, and exceptional trim out. Functional elements include electric vehicle charger, two Rinnai on demand gas water heaters, gas/electric option for laundry, alarm system wired for exterior cameras, and home network with wifi booster points. Casis Elementary, O'Henry Middle School, Austin High.
Details
| MLS # | 4662321 |
|---|---|
| Listing Type | For Sale |
| Style | House |
| Sub-Type | New Construction |
| Status | Active |
| Year | 2026 |
| Days On Site | 62 |
| Listing Provided By | Presidio Group, REALTORS | David Whitworth |
Features
| Bed(s) | 4 |
|---|---|
| Bath(s) | 4 Total |
| SQ Feet | 2,880 |
| Garage | 2 |
| Car Port | Yes |
| Acreage | 0.10 |
| Water Front | Yes |
| Property View | Skyline |
Interior
| Interior Features | Built-in Features, Beamed Ceilings, Cathedral Ceiling(s), Quartz Counters, Crown Molding, Double Vanity, Kitchen Island, Multiple Living Areas, Pantry, Recessed Lighting, Two Primary Closets, Walk-In Closet(s), Wired for Data |
|---|---|
| Cooling | See Remarks |
| Heating | See Remarks |
| Appliances | Built-In Refrigerator, Dishwasher, Disposal, Electric Oven, Free-Standing Gas Range, RNGHD |
| Fireplaces Total | 0 |
| Window Features | Double Pane Windows, Skylight(s) |
| Flooring | Tile, Wood |
Exterior
| Exterior Features | Electric Car Plug-in, Gutters Full, Private Yard |
|---|---|
| Roof | Metal, Shingle |
| Foundation Details | Slab |
| Lot Features | Corner Lot, Landscaped, Sloped Down, Trees-Moderate |
| Patio And Porch Features | Rear Porch |
| Fencing | Wood |
| Construction Materials | Brick Veneer, Frame, Blown-In Insulation, Spray Foam Insulation, Masonry – All Sides, Stucco |
| Security Features | Security System Owned, Smoke Detector(s) |
Parking
| Parking Features | Attached Carport, Door-Multi, Driveway |
|---|---|
| Garage Spaces | 2 |
Utilities
| Utilities | Electricity Connected, Natural Gas Connected, Sewer Connected, Water Connected |
|---|---|
| Sewer | Public Sewer |
Other
| List Aor | Austin Board Of Realtors |
|---|
Taxes
| Property | 25916 |
|---|
Area Information
| State | TX |
|---|---|
| County | Travis |
| City | Austin |
| Zip Code | 78703 |
| Area | 1B |
| Community Name | Laurel Heights |
| School District | Austin ISD |
| Elementary School | Casis |
| High School | Austin |
| Listing VS Median (in Laurel Heights) | |
Price: $2,599,000 low | high Med: $2,497,000 sqft: 2,880 low | high Med: 3,147 $ / sqft: $902 low | high Med: $802 On site: 62 low | high Med: 97 | |
Request a showing
Request a showing
 Listings courtesy of Austin Board of REALTORS® MLS as distributed by MLS GRID.
Based on information submitted to the MLS GRID as of August 26, 2026 at 4:42:14 PM PDT All data is obtained from various sources and may not have been verified by broker or MLS GRID. Supplied Open House Information is subject to change without notice. All information should be independently reviewed and verified for accuracy. Properties may or may not be listed by the office/agent presenting the information.
The Digital Millennium Copyright Act of 1998, 17 U.S.C. § 512 (the “DMCA”) provides recourse for copyright owners who believe that material appearing on the Internet infringes their rights under U.S. copyright law. If you believe in good faith that any content or material made available in connection with our website or services infringes your copyright, you (or your agent) may send us a notice requesting that the content or material be removed, or access to it blocked. Notices must be sent in writing by email to DMCAnotice@MLSGrid.com.
“The DMCA requires that your notice of alleged copyright infringement include the following information: (1) description of the copyrighted work that is the subject of claimed infringement; (2) description of the alleged infringing content and information sufficient to permit us to locate the content; (3) contact information for you, including your address, telephone number and email address; (4) a statement by you that you have a good faith belief that the content in the manner complained of is not authorized by the copyright owner, or its agent, or by the operation of any law; (5) a statement by you, signed under penalty of perjury, that the information in the notification is accurate and that you have the authority to enforce the copyrights that are claimed to be infringed; and (6) a physical or electronic signature of the copyright owner or a person authorized to act on the copyright owner’s behalf. Failure to include all of the above information may result in the delay of the processing of your complaint.
Contact
Learn More About This Property

| Open House |
|---|
| In-Person 08/29 1:00 PM - 4:00 PM |
| In-Person 08/30 1:00 PM - 4:00 PM |
| State | TX |
|---|---|
| County | Travis |
| City | Austin |
| Zip Code | 78703 |
| Area | 1B |
| Community Name | Laurel Heights |
| School District | Austin ISD |
| Elementary School | Casis |
| High School | Austin |
| Listing VS Median (in Laurel Heights) | |
Price: $2,599,000 low | high Med: $2,497,000 sqft: 2,880 low | high Med: 3,147 $ / sqft: $902 low | high Med: $802 On site: 62 low | high Med: 97 | |