
Description
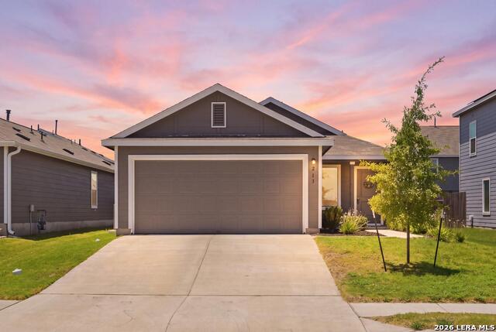
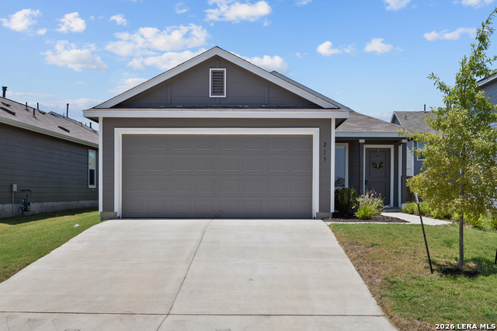
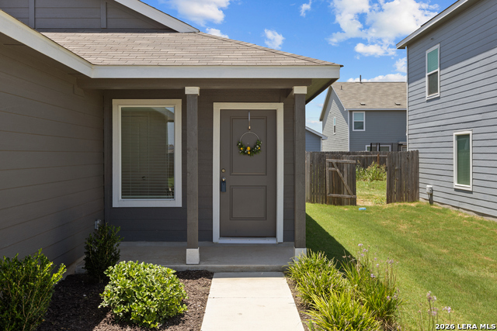
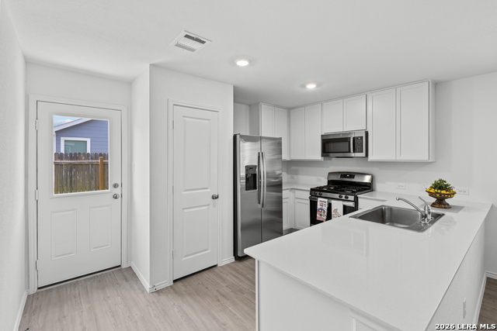
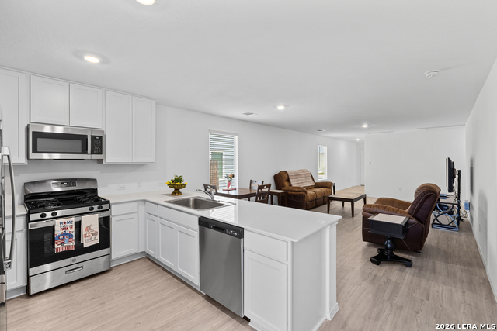
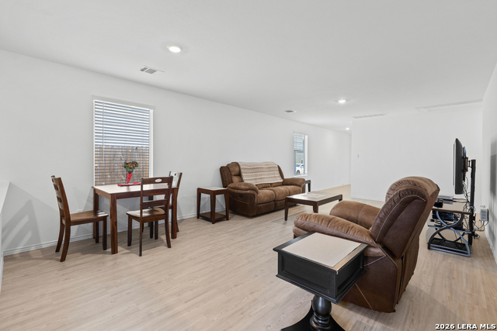
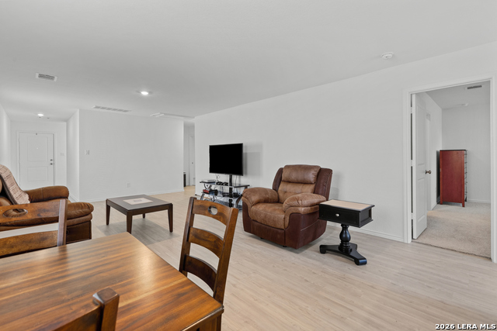
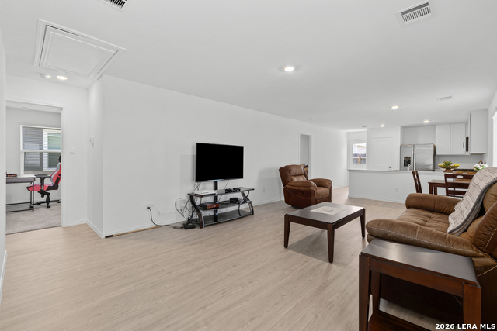
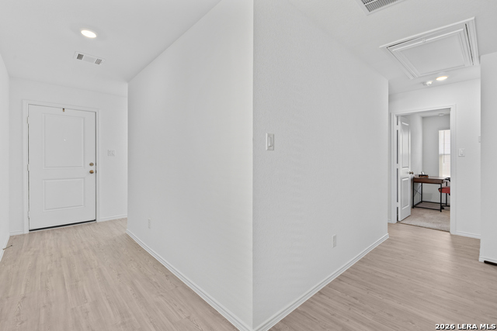
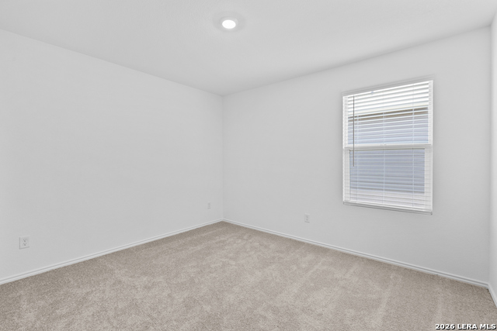
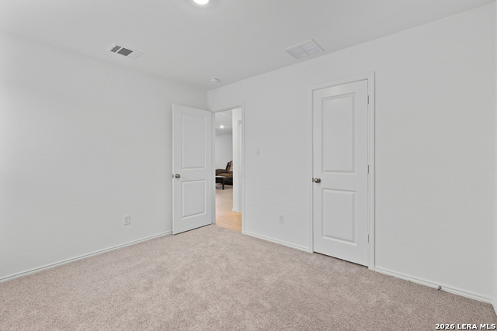
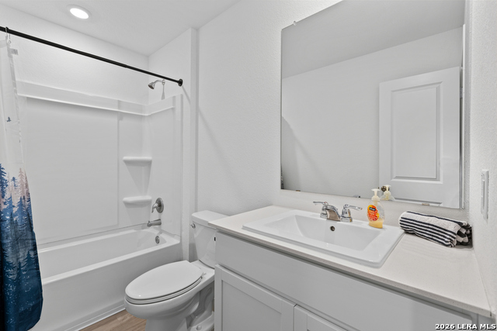
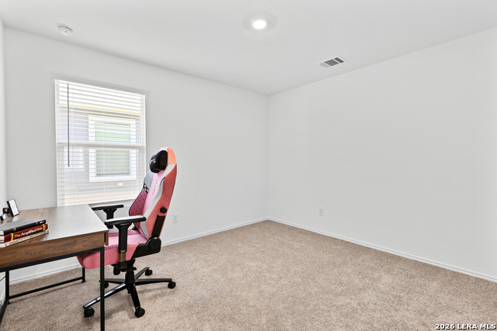
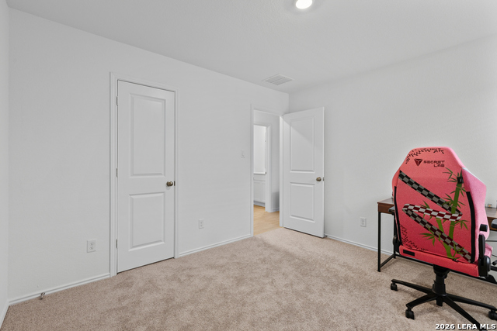
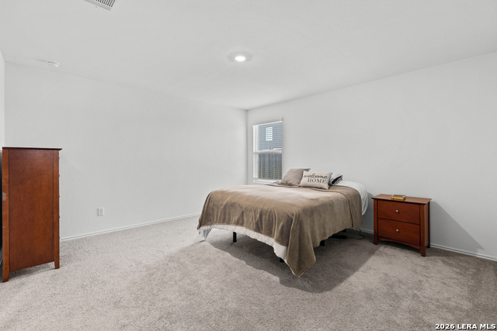
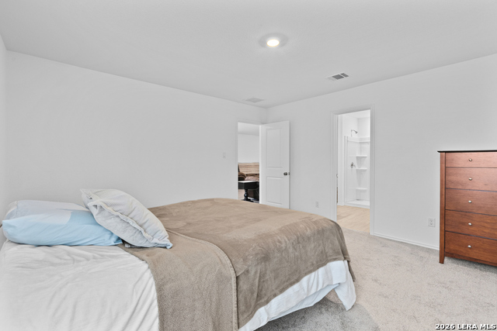
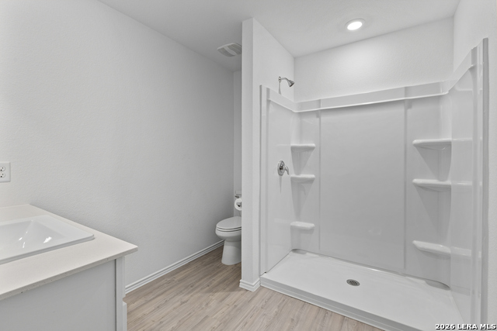
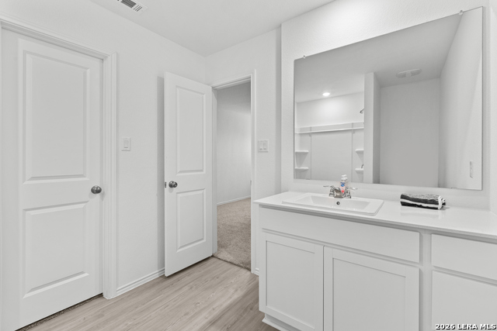
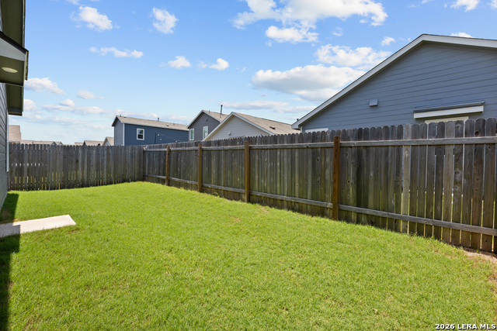
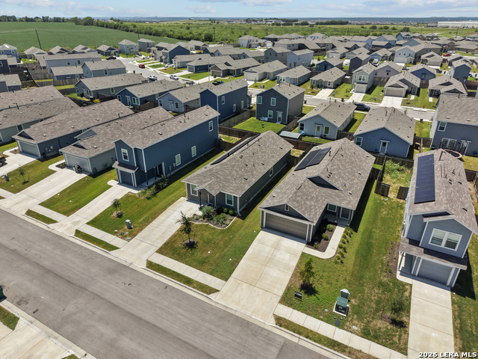
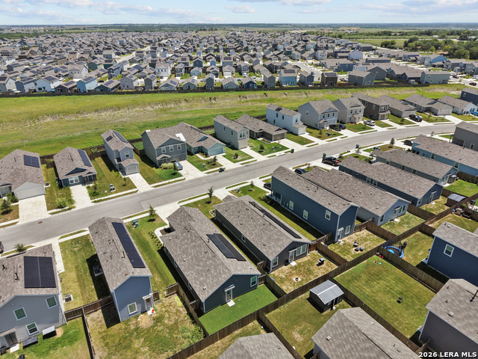
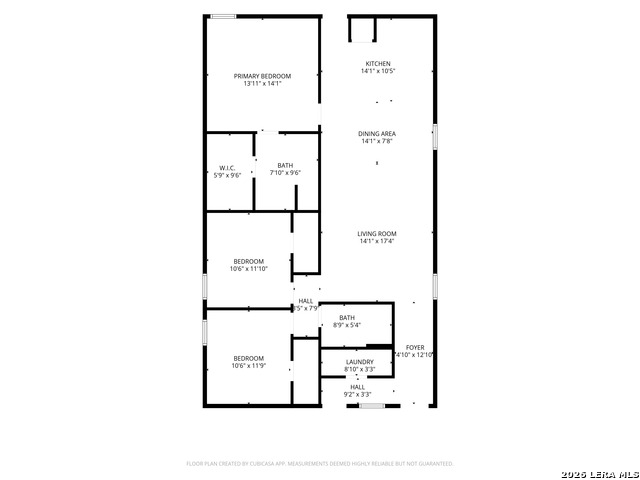
Step into this beautifully cared-for 3-bedroom, 2-bath home that combines everyday comfort with modern style. Durable luxury vinyl plank flooring runs throughout the main living areas and bathrooms, while the bedrooms feature soft carpet for added warmth. Large windows with cordless blinds bring in plenty of natural light, creating a bright and inviting atmosphere. Just off the entryway, you'll find a convenient laundry room and access to the spacious two-car garage. The open living, dining, and kitchen layout is enhanced by recessed lighting, making it an ideal space for relaxing or entertaining. The kitchen stands out with sleek white quartz countertops, a large peninsula with bar seating, stainless steel appliances, a gas range, dishwasher, pantry, and plenty of cabinet space. Matching quartz countertops continue into both bathrooms for a clean, cohesive look. The private primary suite offers a spacious retreat with a walk-in shower featuring built-in shelving, satin nickel finishes, and a generous walk-in closet. Both secondary bedrooms also include walk-in closets, providing exceptional storage throughout the home. Designed with efficiency in mind, this home includes a tankless water heater, irrigation system, and thoughtful upgrades that make daily living easier. Located in the desirable Sunset Oaks community, you'll enjoy the best of small-town charm with big-city convenience. Downtown Austin is only about 30 minutes away, while nearby Kyle offers a growing selection of shopping, restaurants, and entertainment. Outdoor enthusiasts will also appreciate the easy access to hiking trails, parks, and kayaking along the beautiful San Marcos River.
Details
| MLS # | 2005280 |
|---|---|
| Listing Type | For Sale |
| Style | House |
| Status | Active |
| Year | 2024 |
| Days On Site | 23 |
| Listing Provided By | Keller Williams Legacy | Devin Resendez |
Features
| Bed(s) | 3 |
|---|---|
| Bath(s) | 2 Total |
| SQ Feet | 1,421 |
| Garage | 2 |
| Story(s) | 1 |
| Acreage | 0.10 |
Interior
| Interior | One Living Area, Breakfast Bar, High Ceilings, Open Floor Plan, All Bedrooms Downstairs, Laundry Main Level, Laundry Room, Walk in Closets |
|---|---|
| Heating | Central |
| Heating Fuel | Electric |
| Fireplace | Not Applicable |
| Number Of Fireplaces | 0 |
Exterior
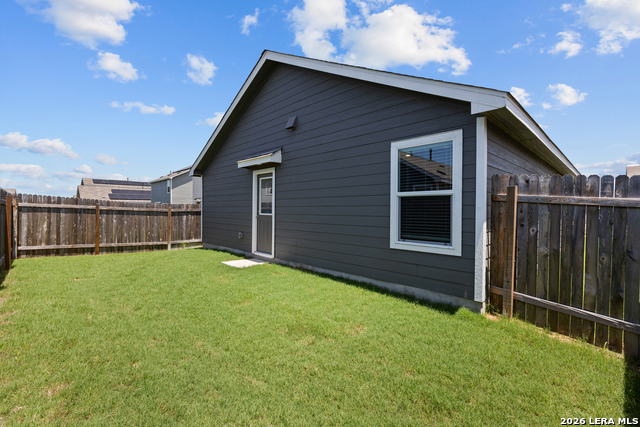
| Exterior | Siding |
|---|---|
| Exterior Features | Privacy Fence |
| Roof | Composition |
| Foundation | Slab |
Parking
| Garage Parking | Two Car Garage |
|---|
Utilities
| Waterorsewer | Water System, Sewer System, City |
|---|
Taxes
| Tax Property Id | 118480000W013002 |
|---|---|
| Taxed By Mltpl Counties | No |
| Total Tax | 4920.99 |
Area Information
| State | TX |
|---|---|
| County | Hays |
| City | Maxwell |
| Zip Code | 78656 |
| Area | Hays |
| Community Name | SUNSET OAKS |
| School District | Hays I.S.D. |
| Elementary School | Call District |
| High School | Call District |
| Listing VS Median (in SUNSET OAKS) | |
Price: $244,900 low | high Med: $264,990 sqft: 1,421 low | high Med: 1,732 $ / sqft: $172 low | high Med: $154 On site: 23 low | high Med: 114 | |
Request a showing
Request a showing
Contact
Learn More About This Property

| State | TX |
|---|---|
| County | Hays |
| City | Maxwell |
| Zip Code | 78656 |
| Area | Hays |
| Community Name | SUNSET OAKS |
| School District | Hays I.S.D. |
| Elementary School | Call District |
| High School | Call District |
| Listing VS Median (in SUNSET OAKS) | |
Price: $244,900 low | high Med: $264,990 sqft: 1,421 low | high Med: 1,732 $ / sqft: $172 low | high Med: $154 On site: 23 low | high Med: 114 | |