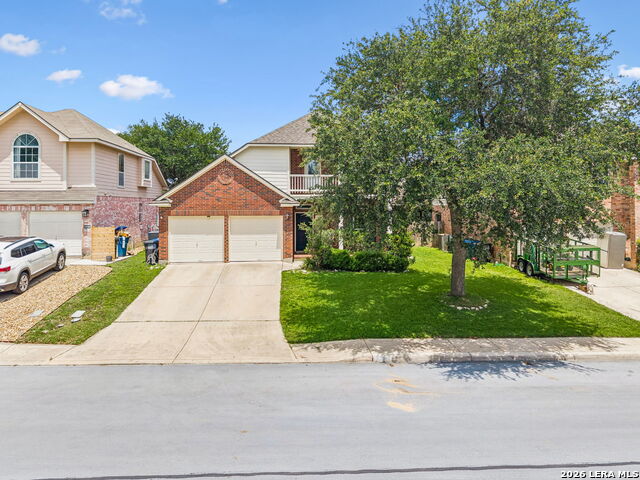
24910 Crescent Run,San Antonio, TX 78258
San Antonio, TX 78258

Description
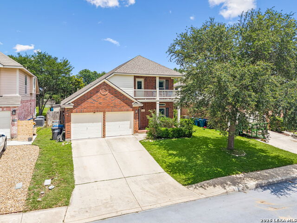
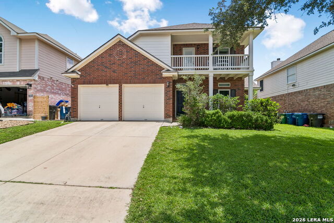
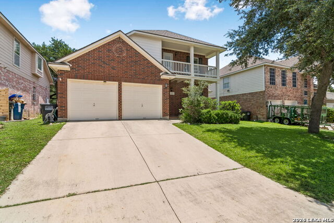
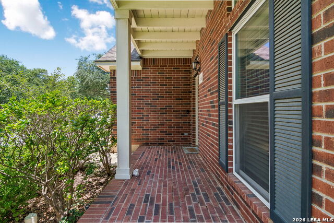
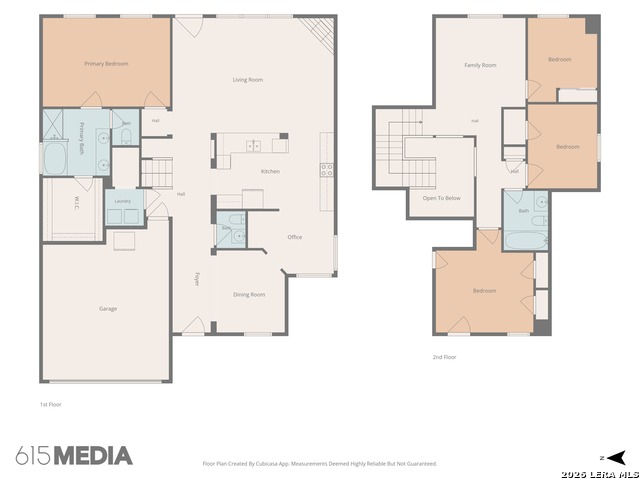
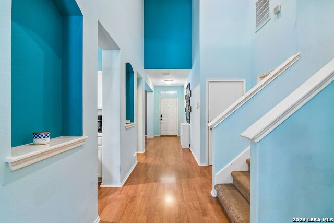
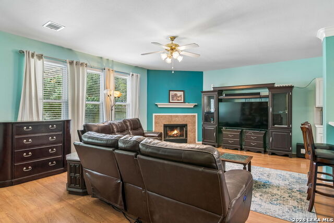
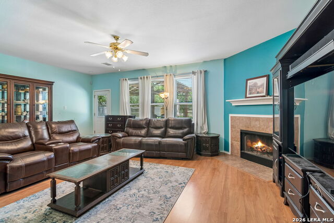
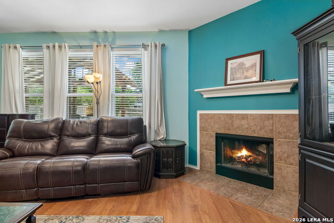
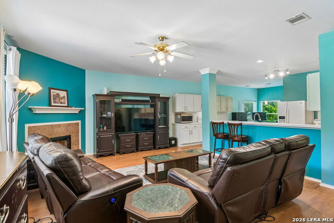
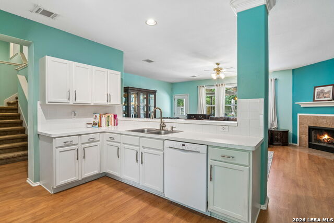
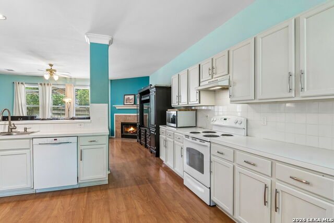
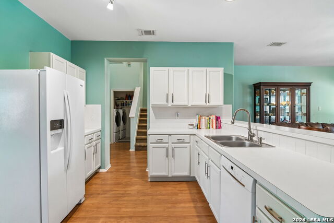
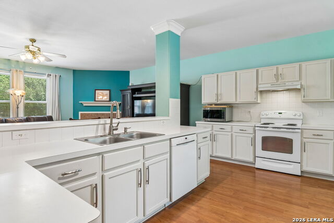
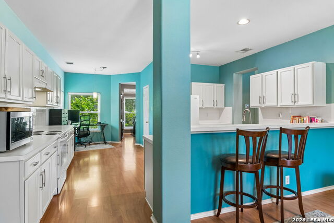
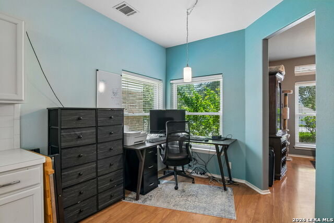
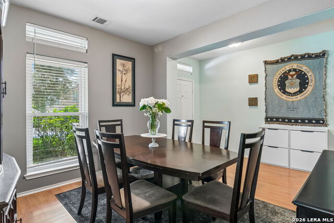
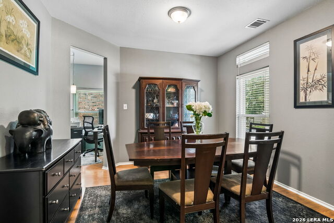
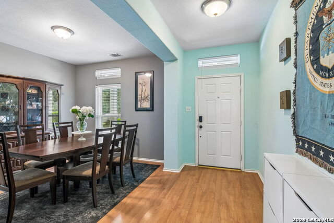
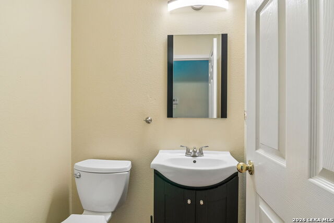
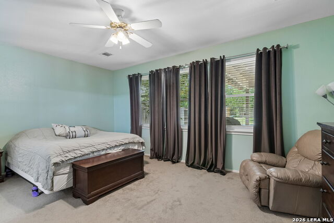
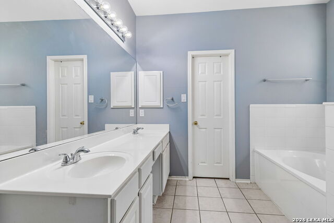
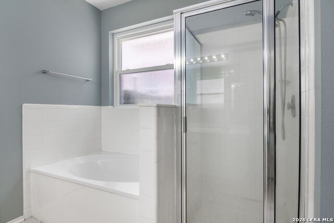
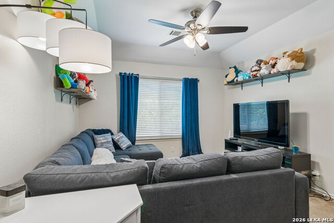
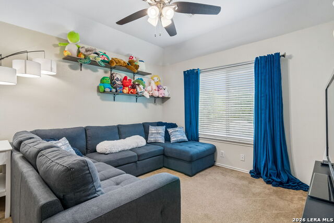
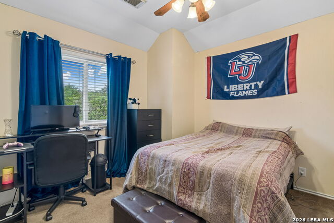
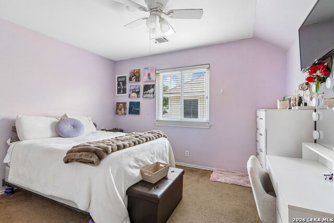
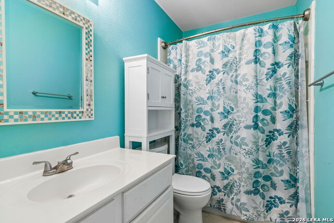
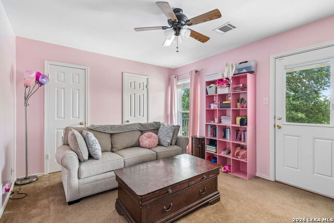
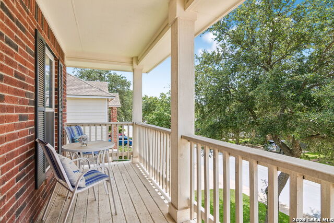
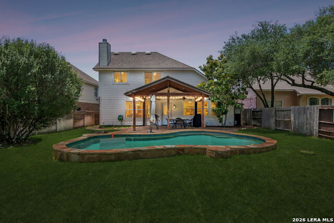
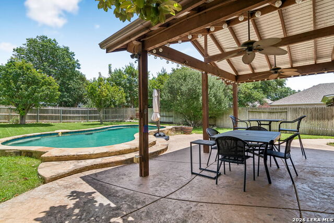
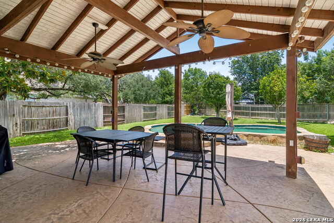
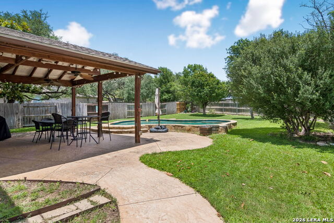
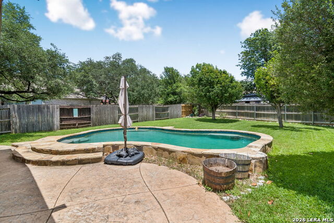
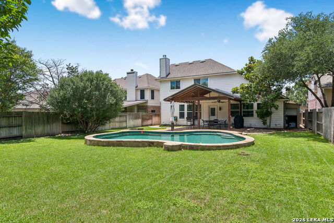
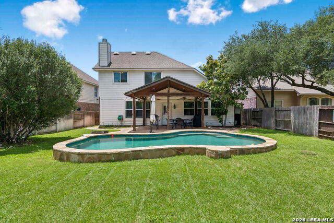
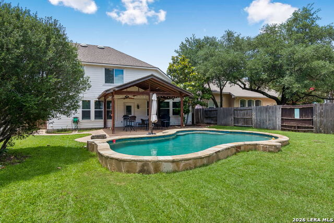
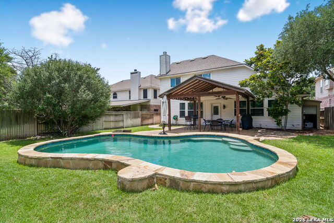
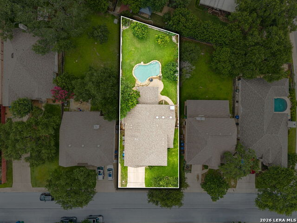
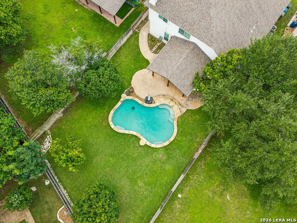
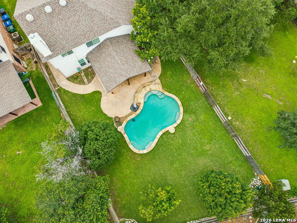
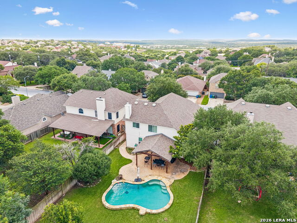
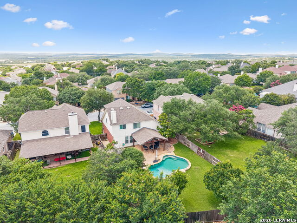
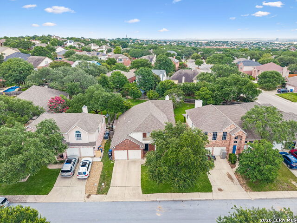
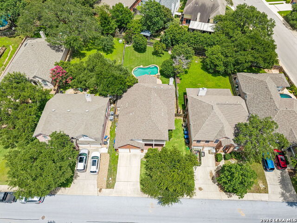
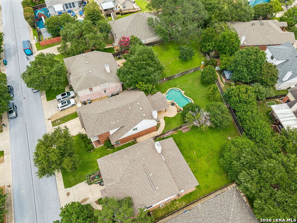
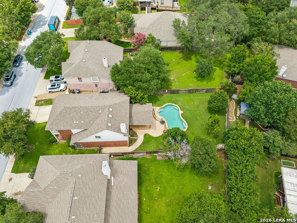
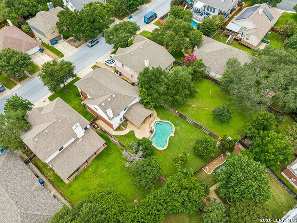
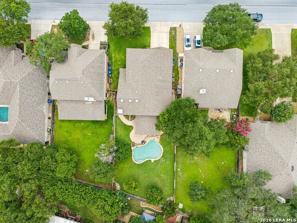
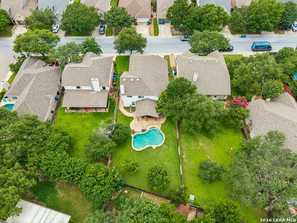
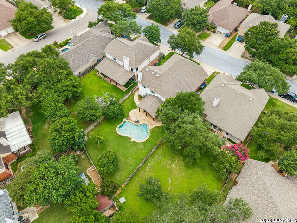
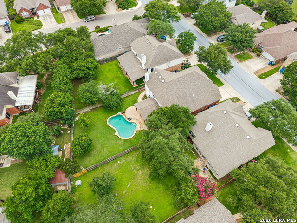
Looking for a POOL In STONE OAK under a Half A Mill! Welcome to this thoughtfully designed two-story, 2-car garage home with a POOL that combines functional living spaces with an exceptional location! From the moment you step inside, you're greeted by a layout that balances openness and comfort, creating a natural flow between the main living areas. The kitchen serves as the heart of the home, seamlessly connecting your formal dining and living areas, while also featuring a breakfast area to make busy mornings easier. Primary suite is located on the first floor and features a bathroom with a walk-in shower and soaking tub. Additional rooms on the second floor include one with a balcony that functions as a second front patio. Flexible spaces throughout the home offer options for a home office, playroom, guest accommodations, or additional living areas, depending on your needs. All windows have been updated to save on energy! As you step into the backyard, you are greeted by a large covered patio with stone flooring and ceiling fans, perfect for entertaining family and friends or enjoying a summer day by your very own pool! Beyond the home's inviting layout, the location is a standout feature. It is located in Stone Oak, minutes from Bulverde, and the Village at Stone Oak, offering a wide variety of shopping, dining, and entertainment options. Whether you're looking for accessibility, convenience, or a comfortable place to call home, this property checks all the boxes in one of San Antonio's most desirable growth corridors.
Details
| MLS # | 1991289 |
|---|---|
| Listing Type | For Sale |
| Style | House |
| Status | Active |
| Year | 1997 |
| Days On Site | 76 |
| Listing Provided By | Keller Williams Heritage | Ricardo Gonzalez |
Features
| Bed(s) | 4 |
|---|---|
| Bath(s) | 3 Total |
| SQ Feet | 2,496 |
| Garage | 2 |
| Pool | Yes |
| Story(s) | 2 |
| Acreage | 0.20 |
Interior
| Interior | One Living Area, Liv/Din Combo, Separate Dining Room, Eat-In Kitchen, Two Eating Areas, Breakfast Bar, Walk-In Pantry, Game Room, Loft, Utility Room Inside, 1st Floor Lvl/No Steps, High Ceilings, Open Floor Plan, Cable TV Available, High Speed Internet, Laundry Main Level, Laundry Room, Telephone, Walk in Closets |
|---|---|
| Heating | Central |
| Heating Fuel | Electric |
| Fireplace | Living Room |
| Number Of Fireplaces | 1 |
Exterior
| Exterior | Brick, 3 Sides Masonry, Siding |
|---|---|
| Exterior Features | Patio Slab, Covered Patio, Deck/Balcony, Privacy Fence, Sprinkler System, Double Pane Windows, Has Gutters, Mature Trees |
| Roof | Composition |
| Foundation | Slab |
Parking
| Garage Parking | Two Car Garage, Attached |
|---|
Utilities
| Waterorsewer | Water System, Sewer System, City |
|---|
Taxes
| Tax Property Id | 176270020280 |
|---|---|
| Taxed By Mltpl Counties | No |
| Total Tax | 10137.65 |
Area Information
| State | TX |
|---|---|
| County | Bexar |
| City | San Antonio |
| Zip Code | 78258 |
| Area | Bexar |
| Community Name | CRESCENT OAKS |
| School District | North East I.S.D. |
| Elementary School | Stone Oak |
| High School | Ronald Reagan |
| Listing VS Median (in CRESCENT OAKS) | |
Price: $485,000 low | high Med: $451,500 sqft: 2,496 low | high Med: 2,337 $ / sqft: $194 low | high Med: $193 On site: 76 low | high Med: 69 | |
Market Activity 78258
Request a showing
Request a showing
Contact
Learn More About This Property

| State | TX |
|---|---|
| County | Bexar |
| City | San Antonio |
| Zip Code | 78258 |
| Area | Bexar |
| Community Name | CRESCENT OAKS |
| School District | North East I.S.D. |
| Elementary School | Stone Oak |
| High School | Ronald Reagan |
| Listing VS Median (in CRESCENT OAKS) | |
Price: $485,000 low | high Med: $451,500 sqft: 2,496 low | high Med: 2,337 $ / sqft: $194 low | high Med: $193 On site: 76 low | high Med: 69 | |