$297,990 $1,600 est/mo Sourced by Back At You
26611 Honeysuckle Bloom Circle,Katy, TX 77493
Katy, TX 77493


Description
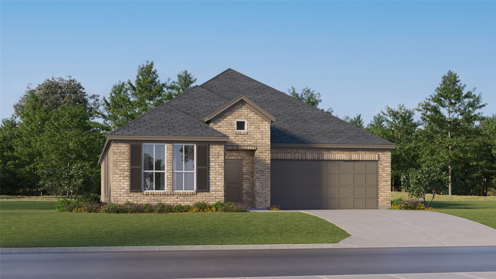
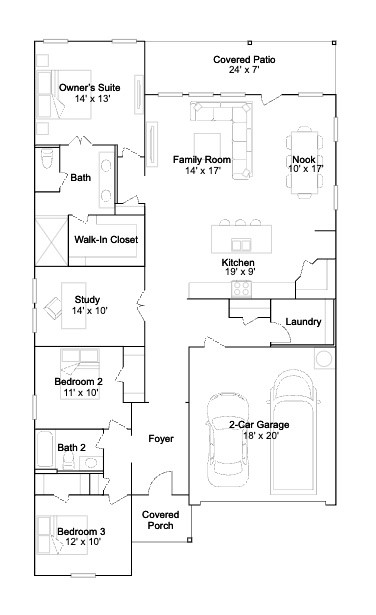
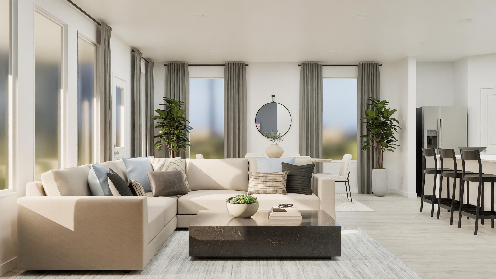
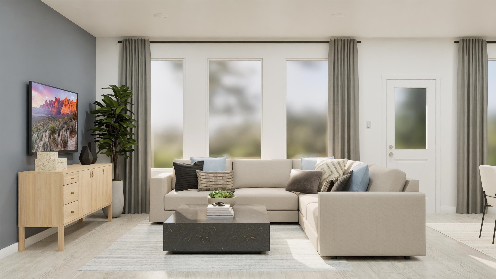
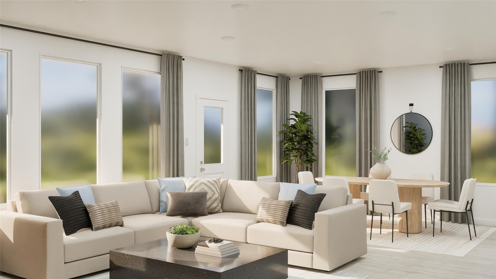
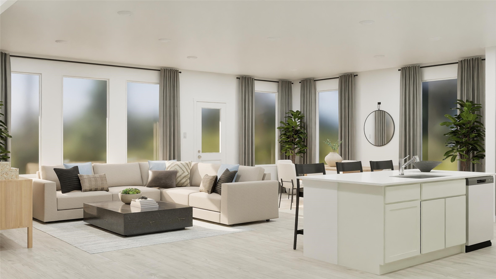
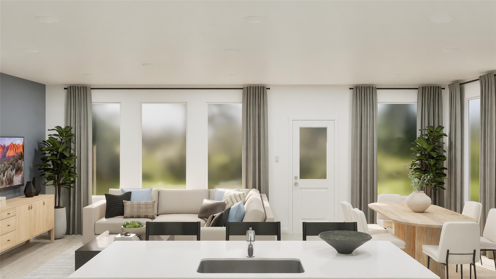
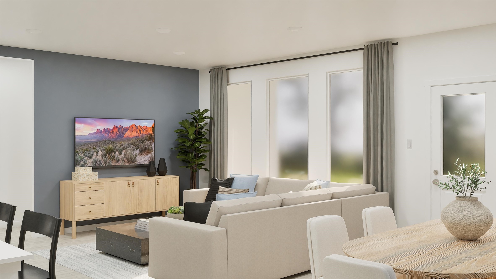
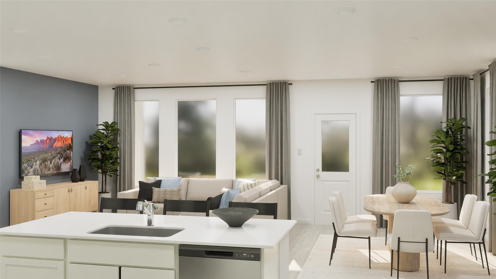
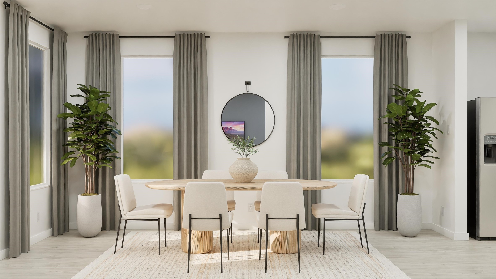
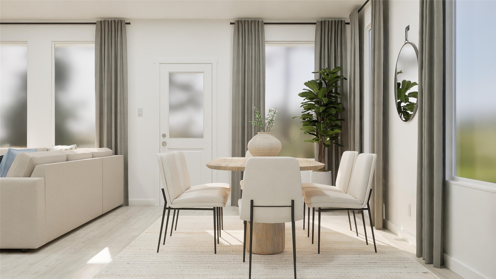
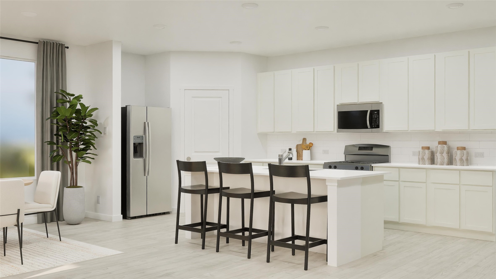
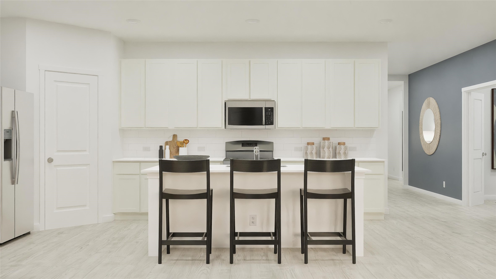
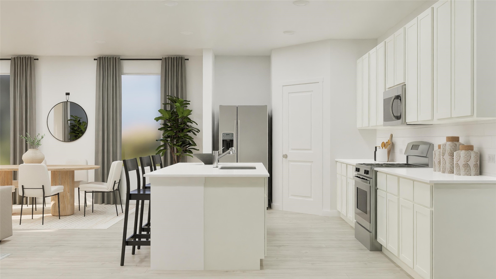
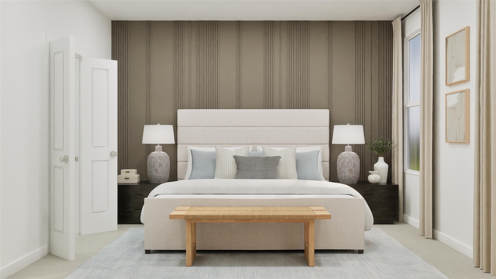
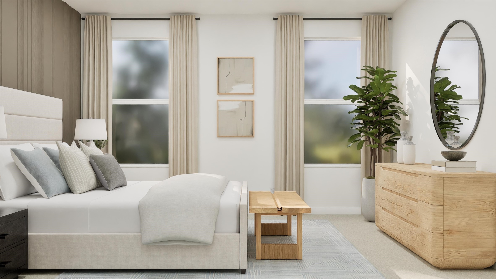
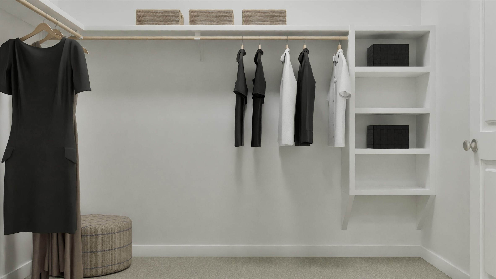
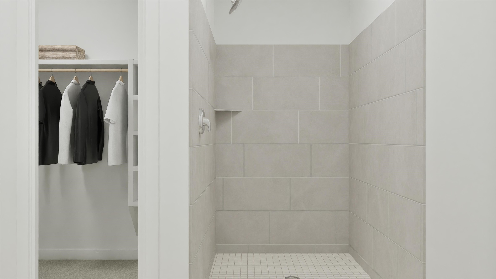
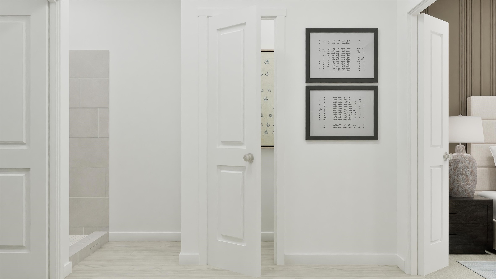
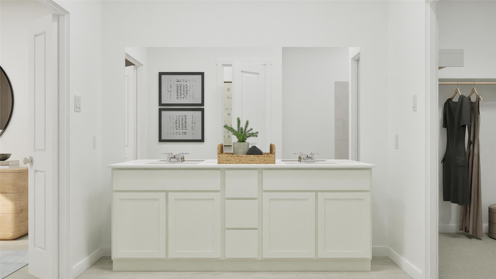
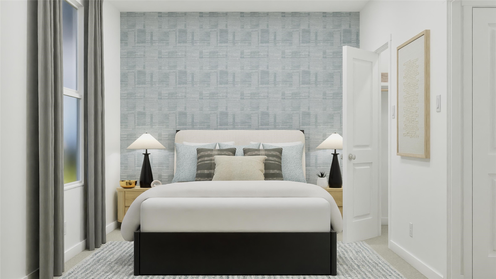
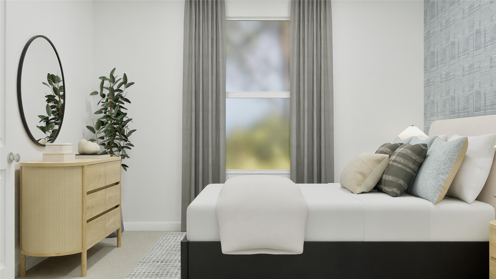
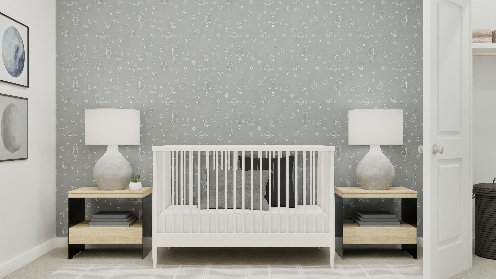
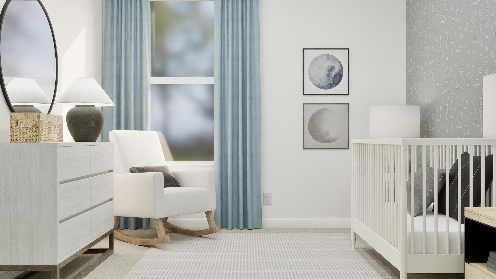
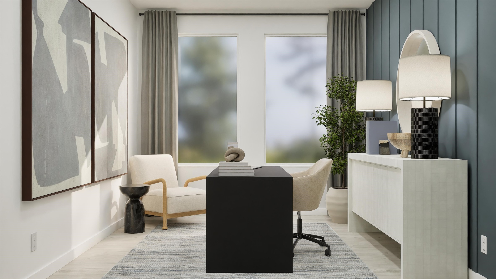
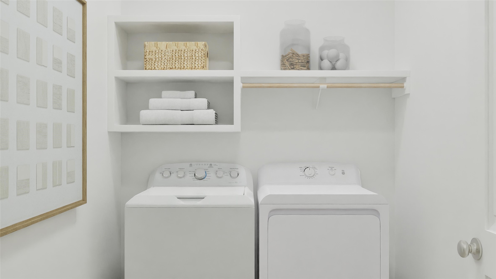
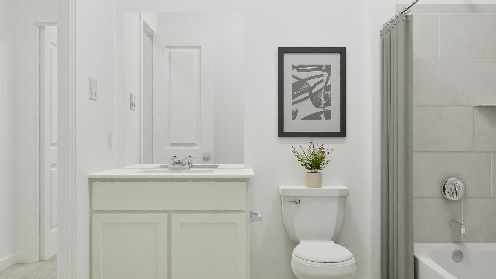
New Construction Lennar Houston Home - The Joplin Floor Plan - This single-story home shares an open layout between the kitchen, nook and family room for easy entertaining, along with access to the covered patio for year-round outdoor lounging. A luxe owner's suite is in a rear of the home and comes complete with an en-suite bathroom and walk-in closet. There are two secondary bedrooms at the front of the home, ideal for household members and overnight guests, as well as a versatile flex space that can transform to meet the homeowner’s needs. The completion date, prices and features may vary and are subject to change. Please verify with Lennar directly. Photos are for illustrative purposes only.
Details
| MLS # | 50560435 |
|---|---|
| Listing Type | For Sale |
| Style | House |
| HOA Dues | $2,200 |
| Sub-Type | New Construction |
| Status | Active |
| Year | 2026 |
| Days On Site | 8 |
| Listing Provided By | Keller Williams City View | Christopher Marti |
Features
| Bed(s) | 3 |
|---|---|
| Bath(s) | 2 Total |
| SQ Feet | 1,973 |
| Garage | 2 |
| Story(s) | 1 |
Exterior
| Lot Features | Subdivision |
|---|
Parking
| Garage Yes / No | Yes |
|---|---|
| Parking Features | Attached, Garage |
Area Information
| State | TX |
|---|---|
| County | Harris |
| City | Katy |
| Zip Code | 77493 |
| Area | 25 |
| Subarea | Katy Old Towne |
| Community Name | Anniston |
| Listing VS Median (in Anniston) | |
Price: $297,990 low | high Med: $294,990 sqft: 1,973 low | high Med: 1,973 $ / sqft: $151 low | high Med: $150 On site: 8 low | high Med: 24 | |
Request a showing
Request a showing
Contact
Learn More About This Property

| State | TX |
|---|---|
| County | Harris |
| City | Katy |
| Zip Code | 77493 |
| Area | 25 |
| Subarea | Katy Old Towne |
| Community Name | Anniston |
| Listing VS Median (in Anniston) | |
Price: $297,990 low | high Med: $294,990 sqft: 1,973 low | high Med: 1,973 $ / sqft: $151 low | high Med: $150 On site: 8 low | high Med: 24 | |
Listing Updated: August 19, 2026 at 4:18:52 PM PDT