
Description
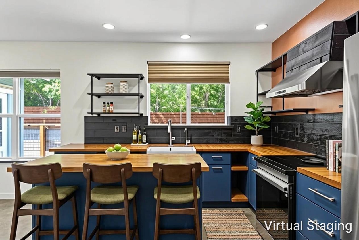
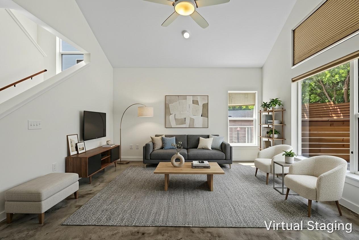
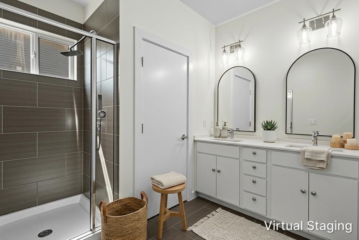
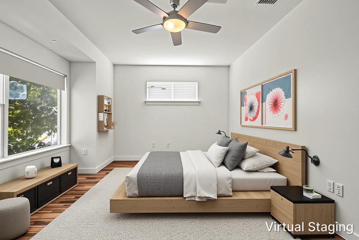
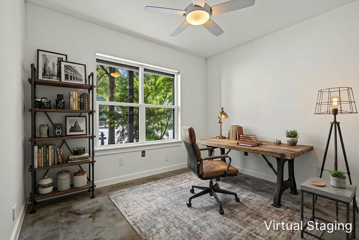
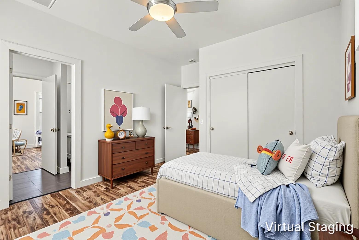
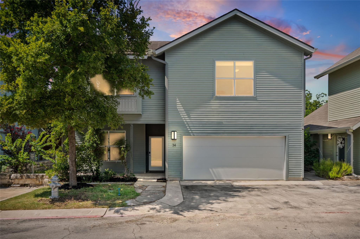
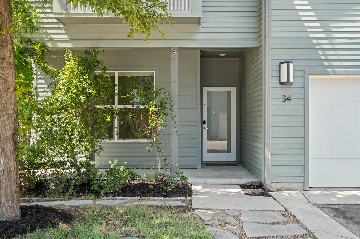
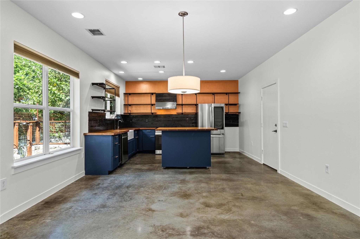
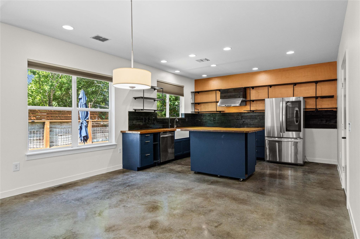
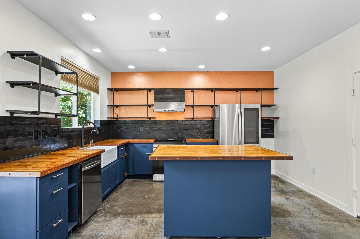
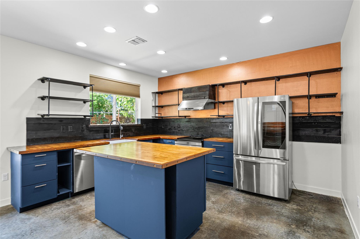
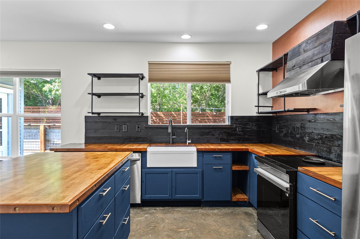
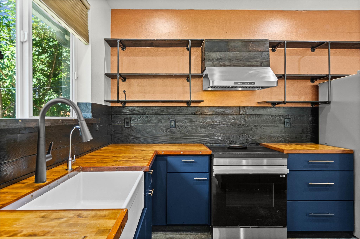
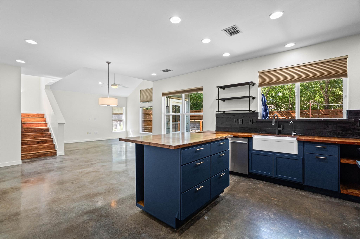
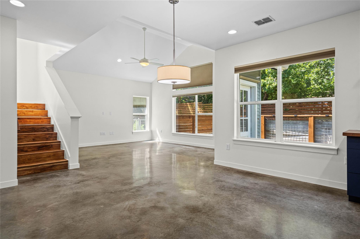
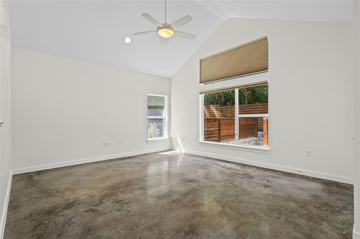
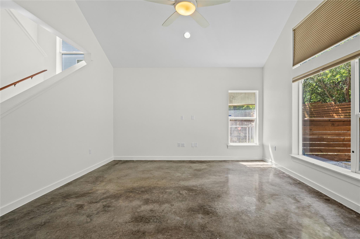
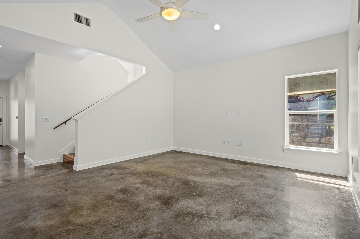
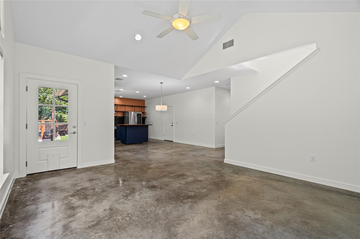
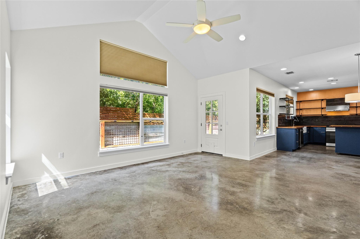
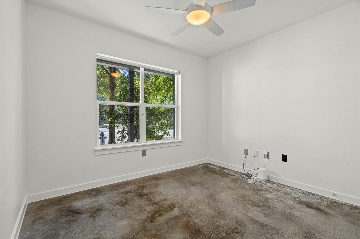
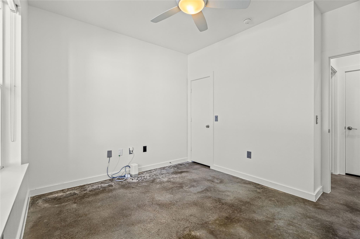
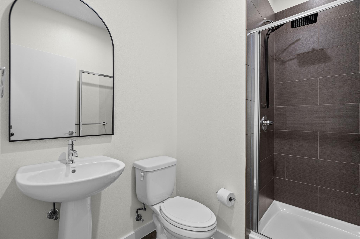
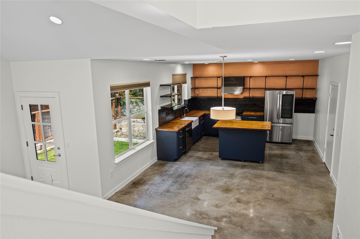
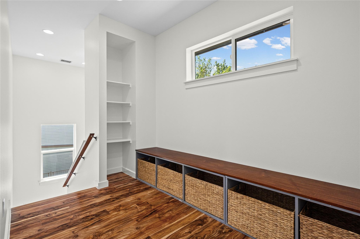
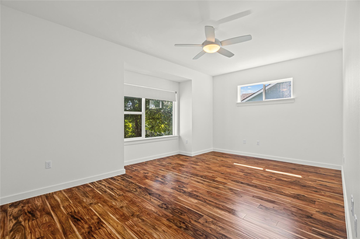
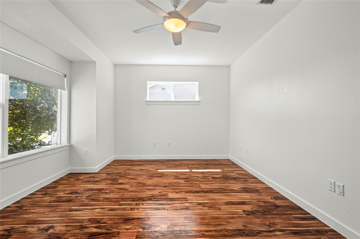
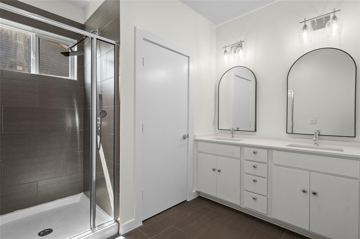
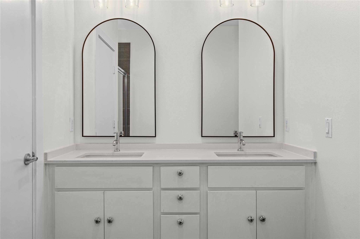
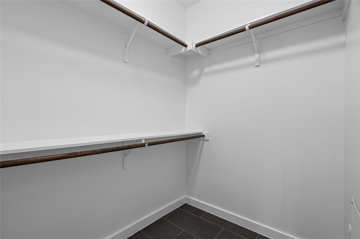
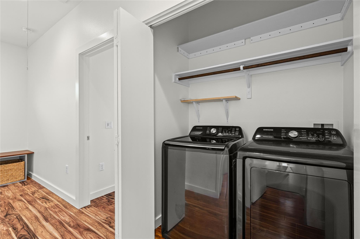
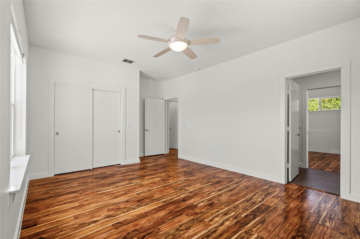
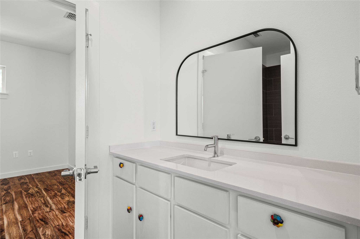
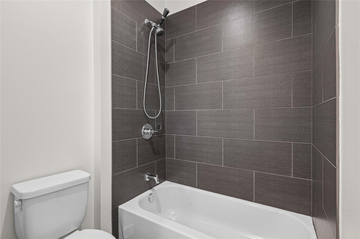
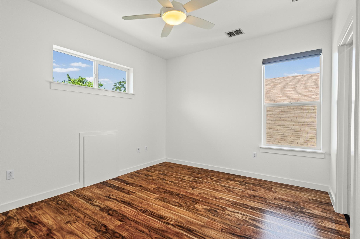
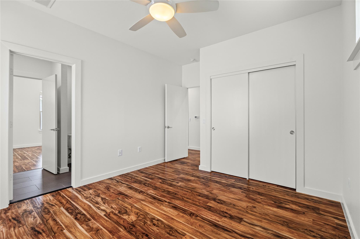
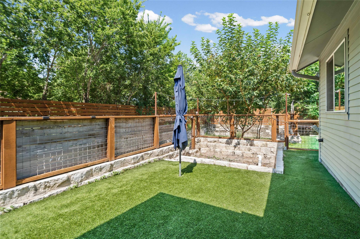
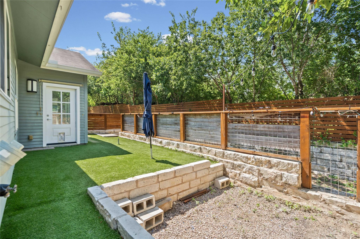
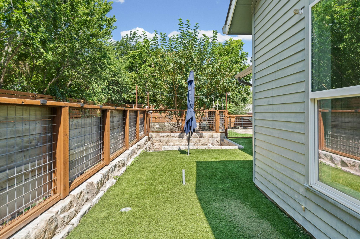
What if the home that fits your whole life came without the whole weekend of yard work? Tucked into a small South Austin community off Stassney, this 4-bedroom, 3-full-bath home lives like a detached single-family and lives much larger than its 2,138 square feet suggest. Vaulted ceilings and durable concrete floors anchor the downstairs; 9-foot ceilings carry that openness upstairs, where two of the bedrooms are genuinely, generously sized. The kitchen is the showpiece industrial chic, fully reimagined from builder grade, with open shelving, a center island, a farmhouse sink, custom copper paint, and artisan cabinet pulls worth running your hand across. Downstairs, a full bedroom sits beside a full bath with a rainwater shower head the setup visiting parents and weekend guests quietly adore. Three full baths at this size is rare, and every one just got brand-new mirrors, with fresh light fixtures in the primary. With four bedrooms, the plan bends to you: office, library, craft room, media room, playroom. Storage is a love letter an oversized under-stair closet with built-in shoe racks and more room hiding behind, plus a built-in bench with storage at the top of the stairs. The two-car garage is finished, insulated, painted, and trimmed, with built-in storage and a Tesla charger. Outside, a private, low-maintenance yard and patio deliver the morning coffee without the Saturday mowing. Then there's where you are. St. Elmo Brewing, Still Austin Whiskey, Radio Coffee & Beer, Armadillo Den, and Cosmic Coffee are all close by; South Congress and downtown are minutes north. H-E-B is a quick run, ABIA is about 15 minutes, and St. David's South Austin, the St. Elmo district, and downtown employers are easy hops via I-35 and 290. Solar panels, a good portion of the windows recently replaced, and fresh interior paint round out a home that's ready the day you are.
Details
| MLS # | 3875803 |
|---|---|
| Listing Type | For Sale |
| Style | House |
| HOA Dues | $400 |
| Sub-Type | Resale |
| Status | Active |
| Year | 2015 |
| Days On Site | 19 |
| Listing Provided By | Heart Of Austin Homes | Alyse Black |
Features
| Bed(s) | 4 |
|---|---|
| Bath(s) | 3 Total |
| SQ Feet | 2,072 |
| Garage | 2 |
| Story(s) | 2 |
| Acreage | 0.09 |
| Water Front | Yes |
| Property View | None |
Interior
| Interior Features | Bookcases, Breakfast Bar, Built-in Features, Ceiling Fan(s), Ceiling-Vaulted, Double Vanity, In-Law Floorplan, Interior Steps, Kitchen Island, Open Floorplan, Recessed Lighting, Study/Home Office, Walk-In Closet(s) |
|---|---|
| Cooling | Ceiling Fan(s), Central Air |
| Heating | Central, Natural Gas |
| Appliances | Cooktop, Dishwasher, Disposal, Dryer, Oven, Free-Standing Range, RNGHD, Refrigerator, Stainless Steel Appliance(s), Washer |
| Fireplace Features | None |
| Fireplaces Total | 0 |
| Window Features | Blinds |
| Flooring | Concrete, Tile, Wood |
Exterior
| Exterior Features | Private Yard |
|---|---|
| Roof | Composition |
| Foundation Details | Slab |
| Lot Features | Cul-De-Sac, Interior Lot, Level, Sprinkler - Automatic, Trees-Moderate |
| Patio And Porch Features | Patio, Porch |
| Fencing | Fenced, See Remarks |
| Construction Materials | Hardi Plank Type |
Parking
| Parking Features | Attached, Door-Single, Garage, Garage Faces Front |
|---|---|
| Garage Spaces | 2 |
Utilities
| Utilities | Electricity Available, Natural Gas Available |
|---|---|
| Sewer | Public Sewer |
Other
| List Aor | Austin Board Of Realtors |
|---|
Taxes
| Property | 10317 |
|---|
Area Information
| State | TX |
|---|---|
| County | Travis |
| City | Austin |
| Zip Code | 78745 |
| Area | 10N |
| Community Name | Sweetbriar Condos |
| School District | Austin ISD |
| Elementary School | Pleasant Hill |
| High School | Crockett |
| Listing VS Median (in Sweetbriar Condos) | |
Price: $549,900 low | high Med: $549,900 sqft: 2,072 low | high Med: 2,072 $ / sqft: $265 low | high Med: $265 On site: 19 low | high Med: 19 | |
Request a showing
Request a showing
 Listings courtesy of Austin Board of REALTORS® MLS as distributed by MLS GRID.
Based on information submitted to the MLS GRID as of August 26, 2026 at 2:43:02 AM PDT All data is obtained from various sources and may not have been verified by broker or MLS GRID. Supplied Open House Information is subject to change without notice. All information should be independently reviewed and verified for accuracy. Properties may or may not be listed by the office/agent presenting the information.
The Digital Millennium Copyright Act of 1998, 17 U.S.C. § 512 (the “DMCA”) provides recourse for copyright owners who believe that material appearing on the Internet infringes their rights under U.S. copyright law. If you believe in good faith that any content or material made available in connection with our website or services infringes your copyright, you (or your agent) may send us a notice requesting that the content or material be removed, or access to it blocked. Notices must be sent in writing by email to DMCAnotice@MLSGrid.com.
“The DMCA requires that your notice of alleged copyright infringement include the following information: (1) description of the copyrighted work that is the subject of claimed infringement; (2) description of the alleged infringing content and information sufficient to permit us to locate the content; (3) contact information for you, including your address, telephone number and email address; (4) a statement by you that you have a good faith belief that the content in the manner complained of is not authorized by the copyright owner, or its agent, or by the operation of any law; (5) a statement by you, signed under penalty of perjury, that the information in the notification is accurate and that you have the authority to enforce the copyrights that are claimed to be infringed; and (6) a physical or electronic signature of the copyright owner or a person authorized to act on the copyright owner’s behalf. Failure to include all of the above information may result in the delay of the processing of your complaint.
Contact
Learn More About This Property

| State | TX |
|---|---|
| County | Travis |
| City | Austin |
| Zip Code | 78745 |
| Area | 10N |
| Community Name | Sweetbriar Condos |
| School District | Austin ISD |
| Elementary School | Pleasant Hill |
| High School | Crockett |
| Listing VS Median (in Sweetbriar Condos) | |
Price: $549,900 low | high Med: $549,900 sqft: 2,072 low | high Med: 2,072 $ / sqft: $265 low | high Med: $265 On site: 19 low | high Med: 19 | |