3601 Easy Money St,Leander, TX 78641
Leander, TX 78641

Description
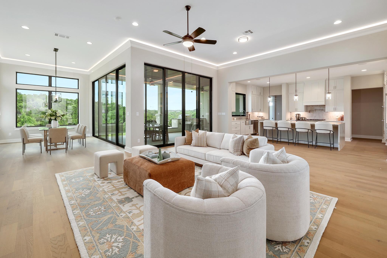
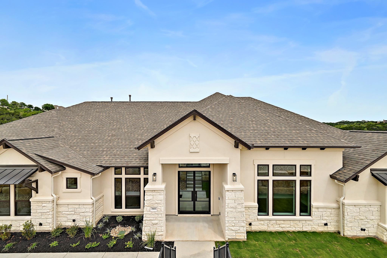
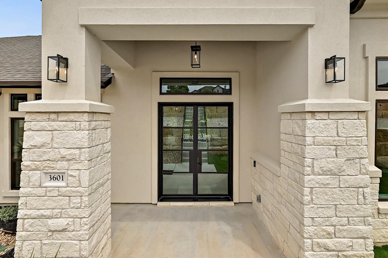
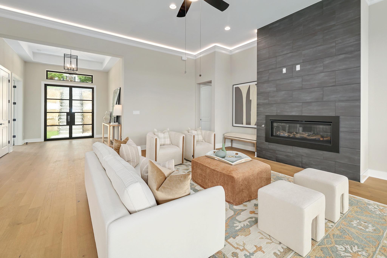
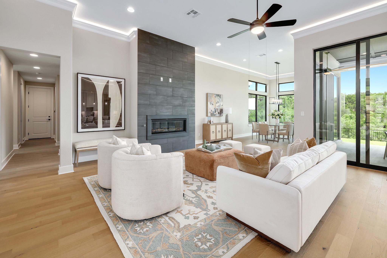
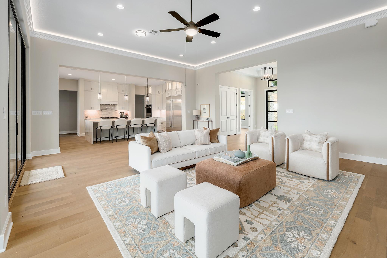
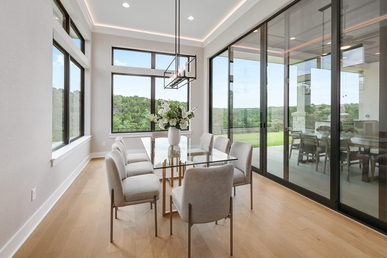
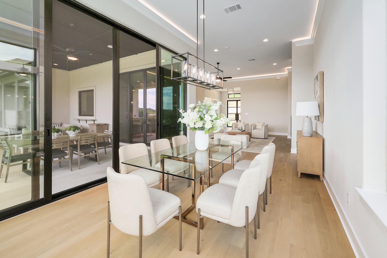
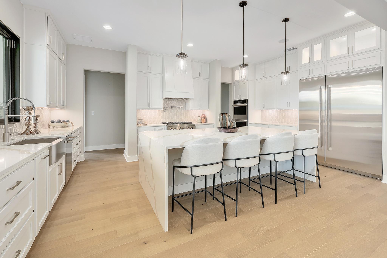
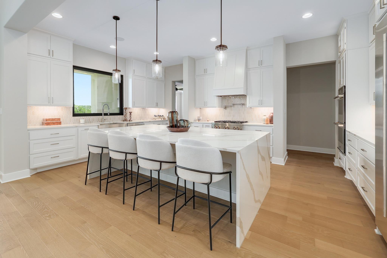
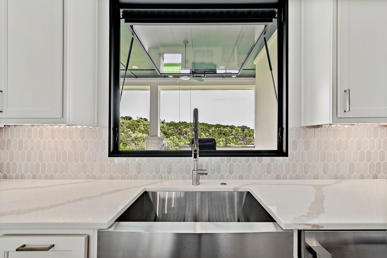
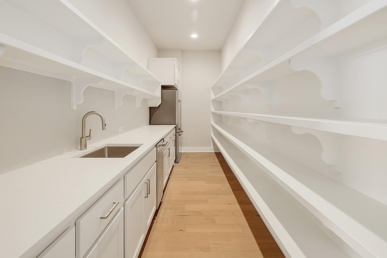
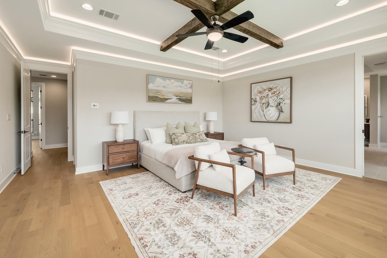
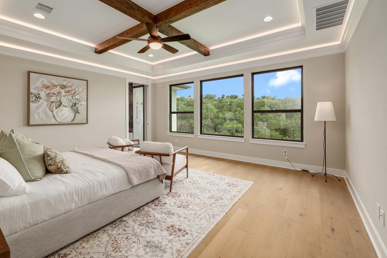
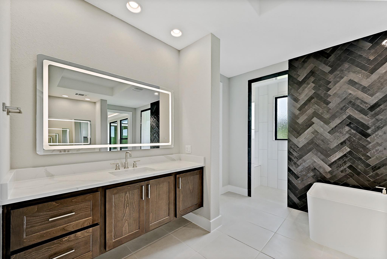
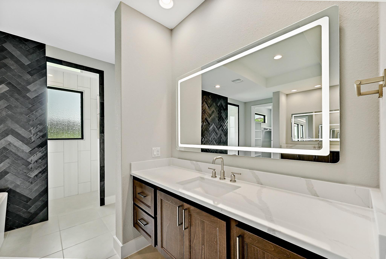
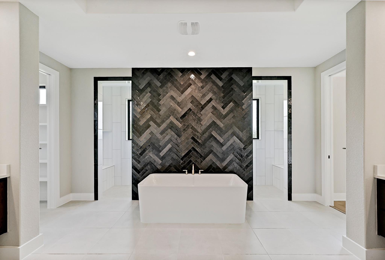
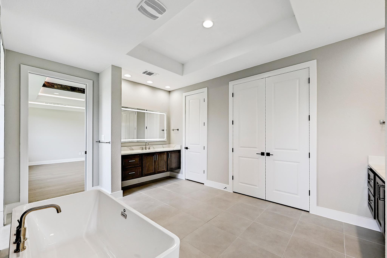

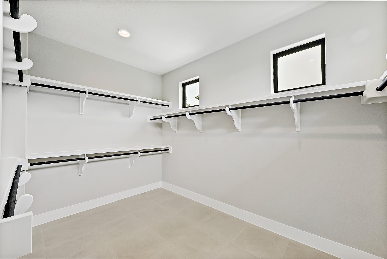
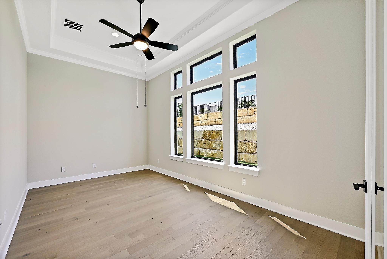
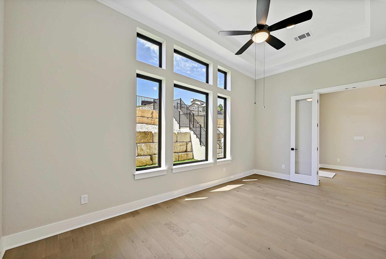
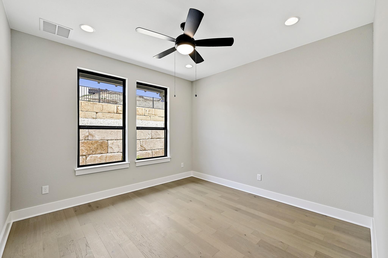
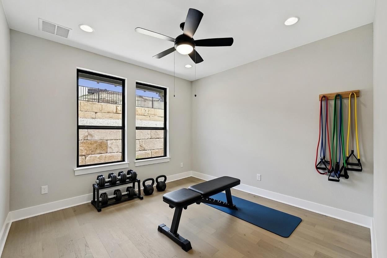
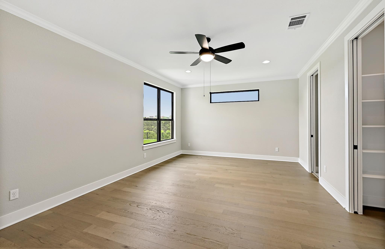
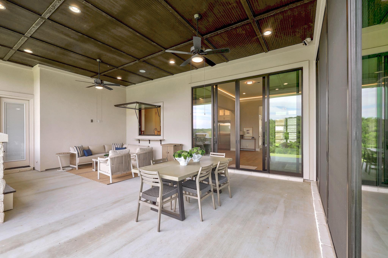
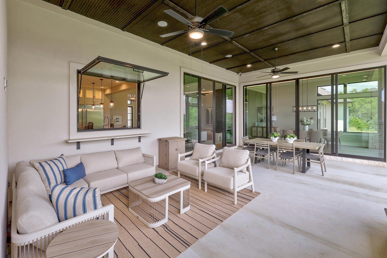
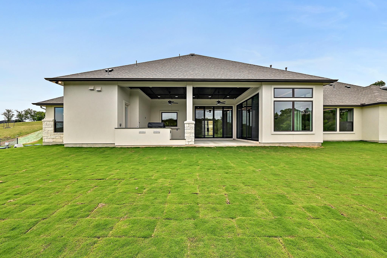
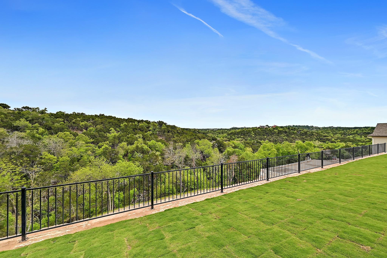
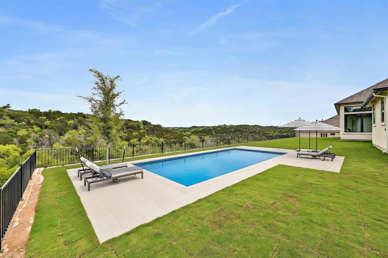
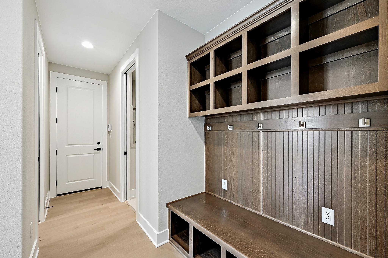
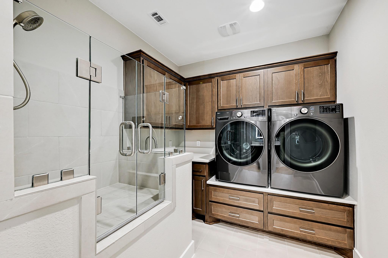
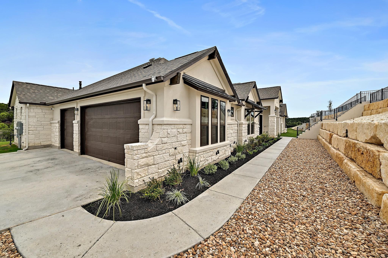
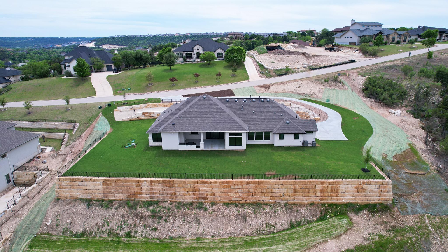
Perched above a breathtaking canyon with sweeping hill country views, this magnificent single-story custom residence by Giddens represents the pinnacle of refined living. Spanning 4,139 square feet of thoughtfully designed space, this five-bedroom, five-and-a-half-bath masterpiece seamlessly blends luxurious appointments with effortless everyday comfort. Rich hardwood floors flow throughout the home, lending warmth and timeless elegance to every room. Each bedroom is appointed with generous walk-in closets, while the layout offers both privacy and gracious flow for entertaining. The heart of the home is a stunning gourmet kitchen, where a dramatic canopy window above the sink opens directly onto the patio, inviting the beauty of the canyon and hills inside while filling the space with natural light and fresh air. The kitchen is further complemented by a sophisticated butler's pantry complete with an ice maker and a second full-size refrigerator, ensuring every gathering is executed with ease and style. The primary suite is a true retreat, anchored by a spa-inspired bath that evokes the serenity of a five-star resort. Designed for rest and rejuvenation, this luxurious sanctuary offers the perfect escape at the end of the day - a private haven of calm and indulgence within your own home. Step outside to the expansive covered patio, where panoramic canyon and hill views create an awe-inspiring backdrop for al fresco dining and entertaining. A built-in gas grill makes outdoor cooking a pleasure, while the sweeping scenery transforms every evening into something extraordinary. Practical luxury extends throughout, with a well-appointed laundry room featuring a full-size washer and gas dryer - and a thoughtfully designed dog bath, because every member of the family deserves to feel at home. This is more than a residence - it is a rare opportunity to own a custom-crafted sanctuary where stunning natural beauty meets impeccable design. (All appliances convey)
Details
| MLS # | 9732917 |
|---|---|
| Listing Type | For Sale |
| Style | House |
| HOA Dues | $104 |
| Sub-Type | Resale |
| Status | Active |
| Year | 2026 |
| Days On Site | 22 |
| Listing Provided By | Compass RE Texas, LLC | Christopher Bove |
Features
| Bed(s) | 5 |
|---|---|
| Bath(s) | 6 Total |
| SQ Feet | 4,139 |
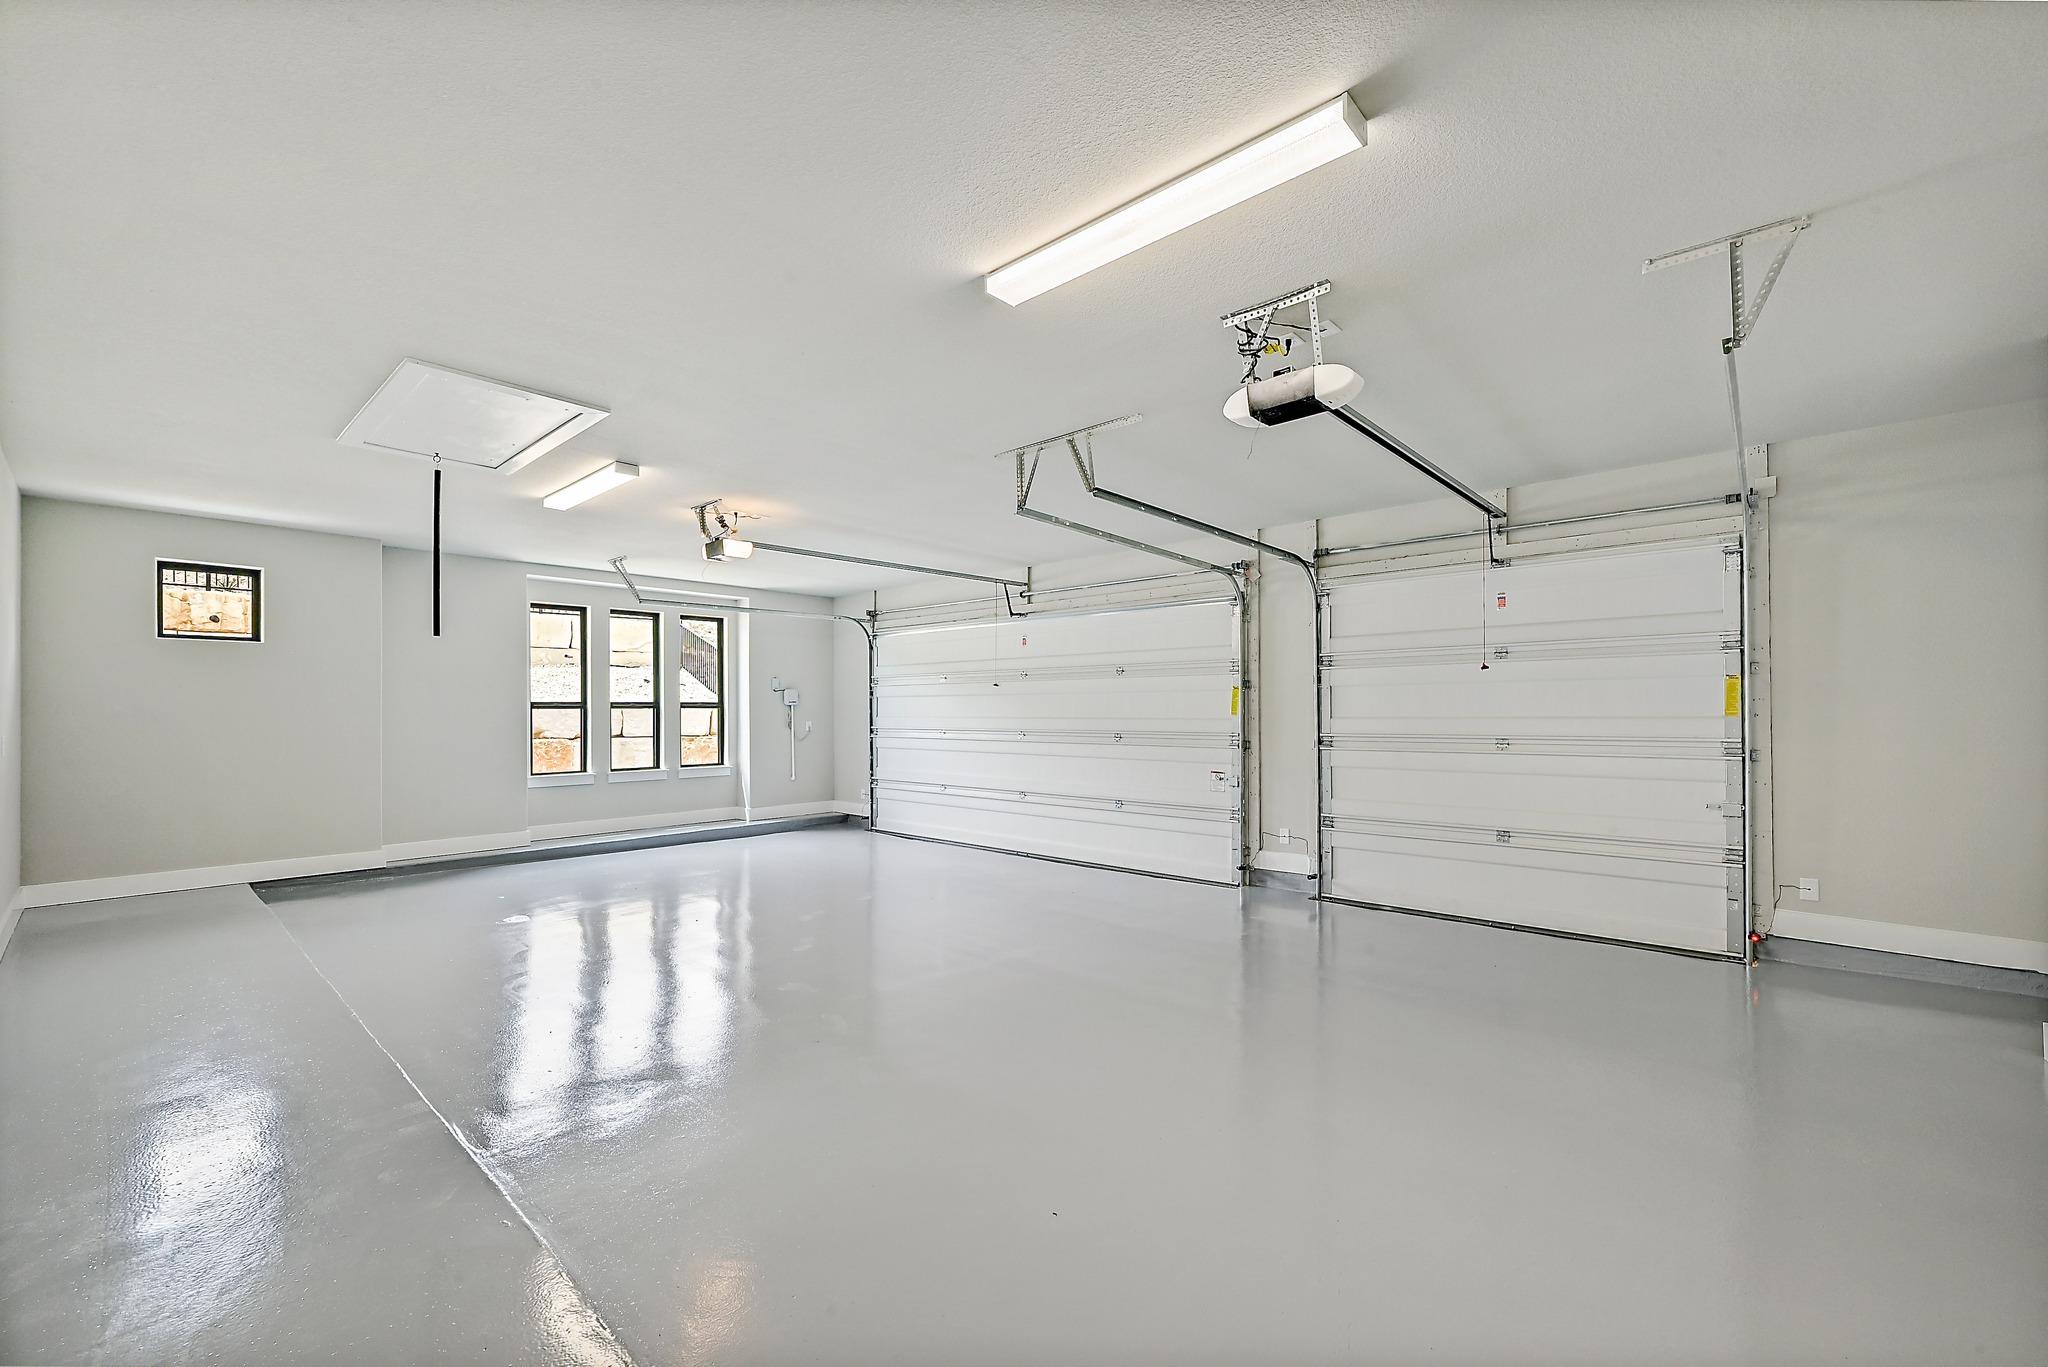
| Garage | 3 |
| Story(s) | 1 |
| Acreage | 1.69 |
| Golf Course | Yes |
| Water Front | Yes |
| Property View | Canyon, Hill Country |
Interior
| Interior Features | Breakfast Bar, Ceiling Fan(s), Coffered Ceiling(s), Quartz Counters, Double Vanity, Entrance Foyer, Kitchen Island, Multiple Dining Areas, No Interior Steps, Open Floorplan, Primary Bedroom on Main, Recessed Lighting, Smart Thermostat, Soaking Tub, Study/Home Office, Two Primary Closets, Walk-In Closet(s), Wired for Sound |
|---|---|
| Cooling | Ceiling Fan(s), Central Air |
| Heating | Central, Natural Gas |
| Appliances | Built-In Oven(s), Built-In Refrigerator, Cooktop, Dishwasher, Disposal, Dryer, ENERGY STAR Qualified Appliances, Ice Maker, Double Oven, Plumbed For Ice Maker, RNGHD, Free-Standing Refrigerator, Stainless Steel Appliance(s), Vented Exhaust Fan, Washer/Dryer, Tankless Water Heater |
| Fireplace Features | Gas Log, Living Room |
| Fireplaces Total | 1 |
| Window Features | Triple Pane Windows |
| Flooring | Tile |
Exterior
| Exterior Features | See Remarks, Gas Grill, Gutters Full, No Exterior Steps, Outdoor Grill, Restricted Access |
|---|---|
| Roof | Composition |
| Foundation Details | Slab |
| Lot Features | Near Golf Course, Private, Sprinkler - Automatic, Steep Slope |
| Patio And Porch Features | Covered, Patio |
| Fencing | See Remarks |
| Construction Materials | Frame, Masonry – All Sides, Stone |
| Security Features | Carbon Monoxide Detector(s), Secured Garage/Parking, Security Fence, Smoke Detector(s) |
Parking
| Parking Features | Attached, Garage Faces Side |
|---|---|
| Garage Spaces | 3 |
Utilities
| Utilities | Electricity Connected, Natural Gas Connected, Phone Available, Water Connected |
|---|---|
| Sewer | Aerobic Septic |
Other
| List Aor | Austin Board Of Realtors |
|---|
Taxes
| Property | 6762 |
|---|
Area Information
| State | TX |
|---|---|
| County | Travis |
| City | Leander |
| Zip Code | 78641 |
| Area | CLN |
| Community Name | Grand Mesa at Crystal Falls |
| School District | Leander ISD |
| Elementary School | Whitestone |
| High School | Leander High |
| Listing VS Median (in Grand Mesa at Crystal Falls) | |
Price: $1,750,000 low | high Med: $1,272,500 sqft: 4,139 low | high Med: 3,414 $ / sqft: $423 low | high Med: $373 On site: 22 low | high Med: 88.5 | |
Request a showing
Request a showing
 Listings courtesy of Austin Board of REALTORS® MLS as distributed by MLS GRID.
Based on information submitted to the MLS GRID as of August 27, 2026 at 12:59:11 AM PDT All data is obtained from various sources and may not have been verified by broker or MLS GRID. Supplied Open House Information is subject to change without notice. All information should be independently reviewed and verified for accuracy. Properties may or may not be listed by the office/agent presenting the information.
The Digital Millennium Copyright Act of 1998, 17 U.S.C. § 512 (the “DMCA”) provides recourse for copyright owners who believe that material appearing on the Internet infringes their rights under U.S. copyright law. If you believe in good faith that any content or material made available in connection with our website or services infringes your copyright, you (or your agent) may send us a notice requesting that the content or material be removed, or access to it blocked. Notices must be sent in writing by email to DMCAnotice@MLSGrid.com.
“The DMCA requires that your notice of alleged copyright infringement include the following information: (1) description of the copyrighted work that is the subject of claimed infringement; (2) description of the alleged infringing content and information sufficient to permit us to locate the content; (3) contact information for you, including your address, telephone number and email address; (4) a statement by you that you have a good faith belief that the content in the manner complained of is not authorized by the copyright owner, or its agent, or by the operation of any law; (5) a statement by you, signed under penalty of perjury, that the information in the notification is accurate and that you have the authority to enforce the copyrights that are claimed to be infringed; and (6) a physical or electronic signature of the copyright owner or a person authorized to act on the copyright owner’s behalf. Failure to include all of the above information may result in the delay of the processing of your complaint.
Contact
Learn More About This Property

| State | TX |
|---|---|
| County | Travis |
| City | Leander |
| Zip Code | 78641 |
| Area | CLN |
| Community Name | Grand Mesa at Crystal Falls |
| School District | Leander ISD |
| Elementary School | Whitestone |
| High School | Leander High |
| Listing VS Median (in Grand Mesa at Crystal Falls) | |
Price: $1,750,000 low | high Med: $1,272,500 sqft: 4,139 low | high Med: 3,414 $ / sqft: $423 low | high Med: $373 On site: 22 low | high Med: 88.5 | |