 Price Reduced Listing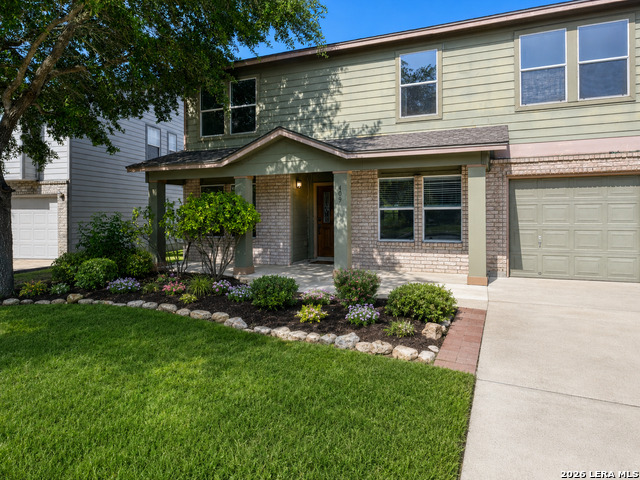

Description
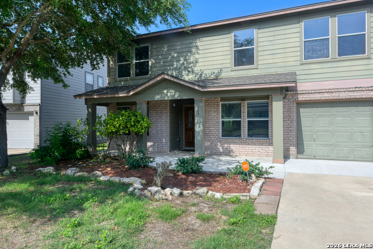
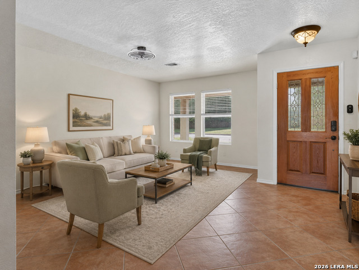
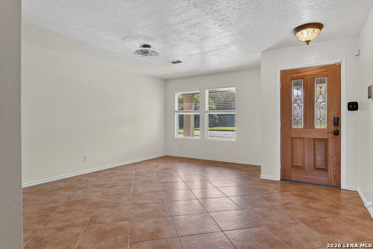
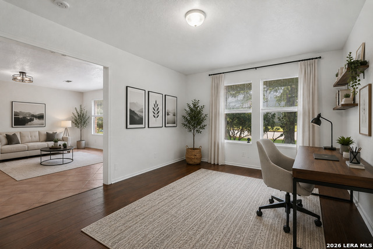
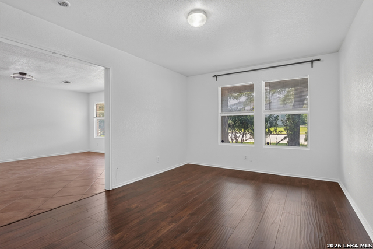
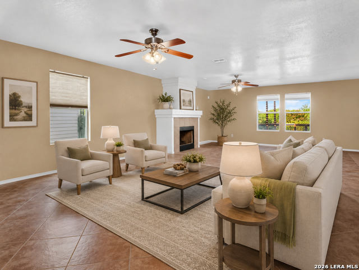
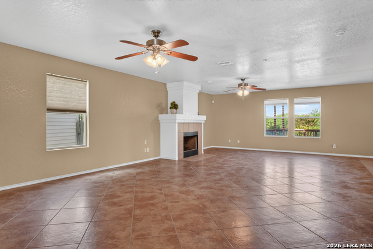
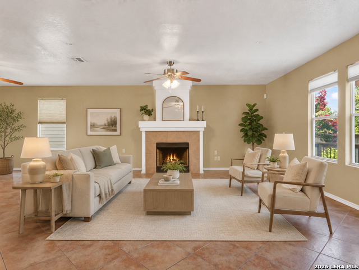
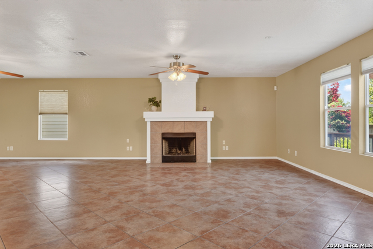
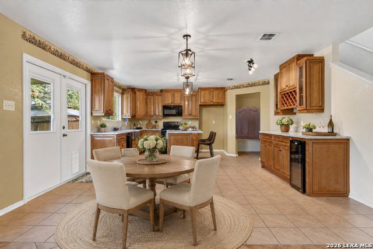
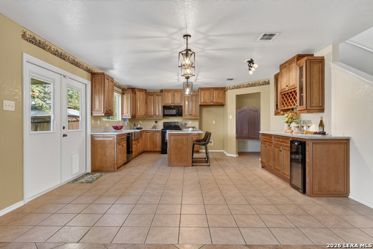
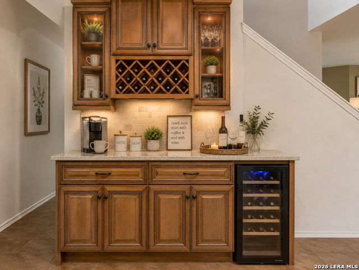
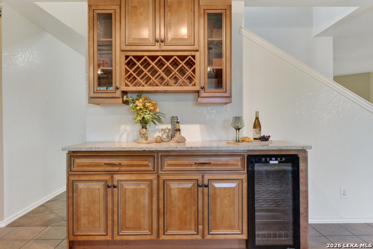
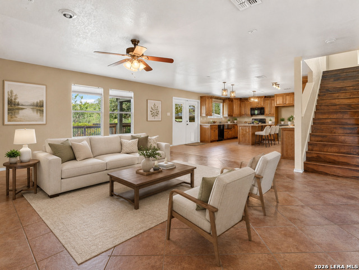
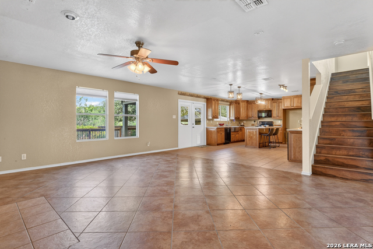
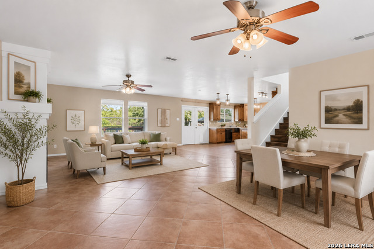
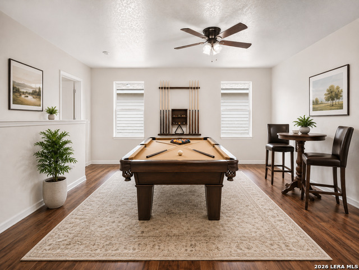
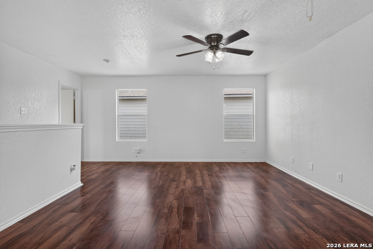
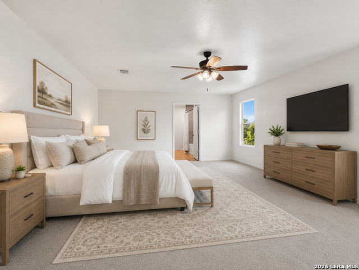
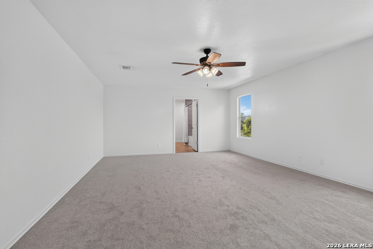
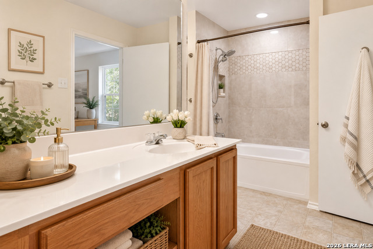
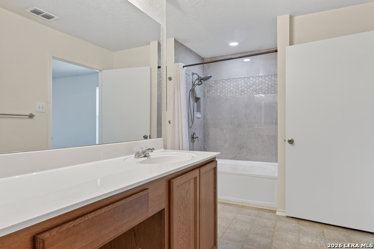
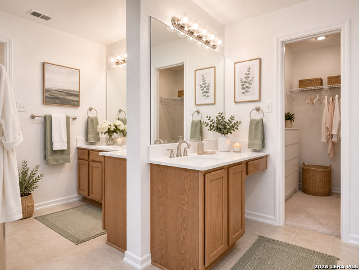
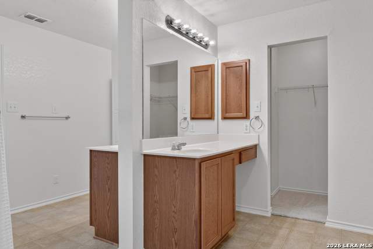
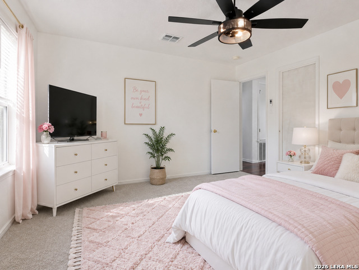
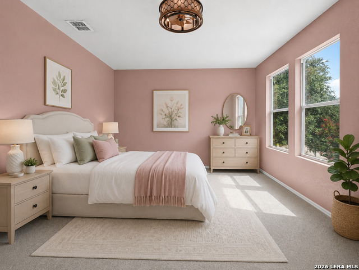
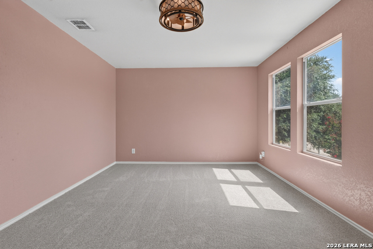
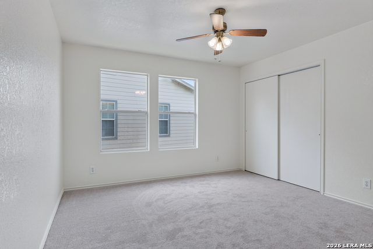
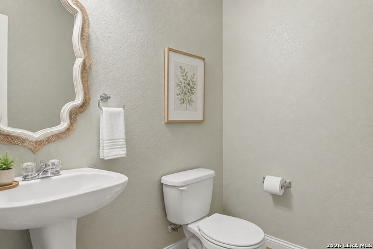
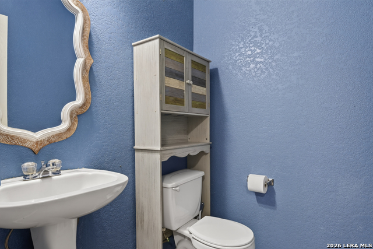
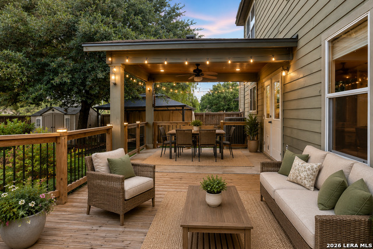
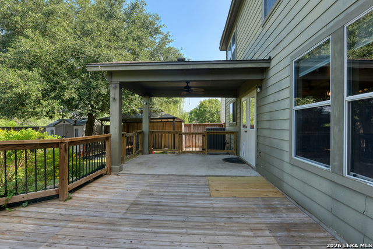
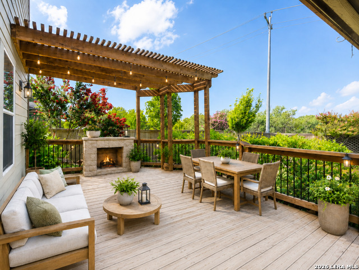
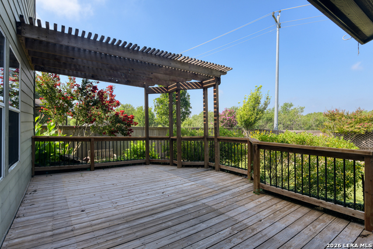
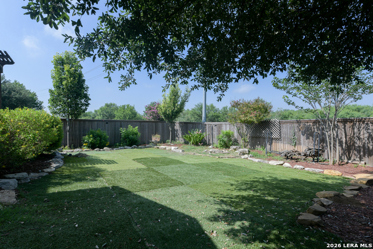
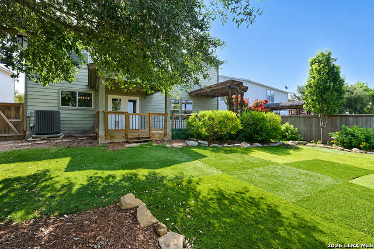
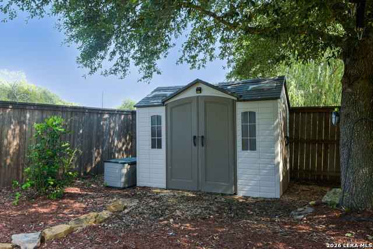
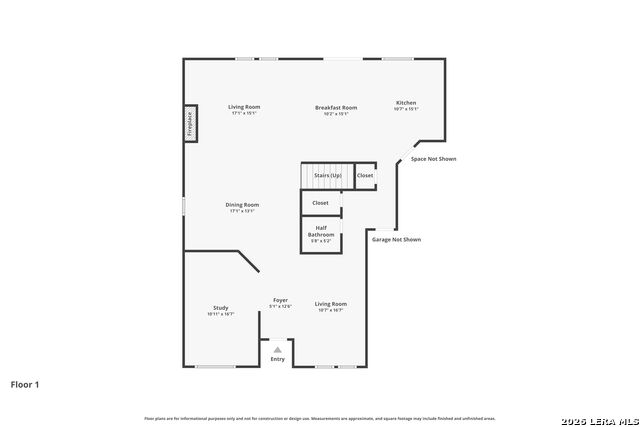
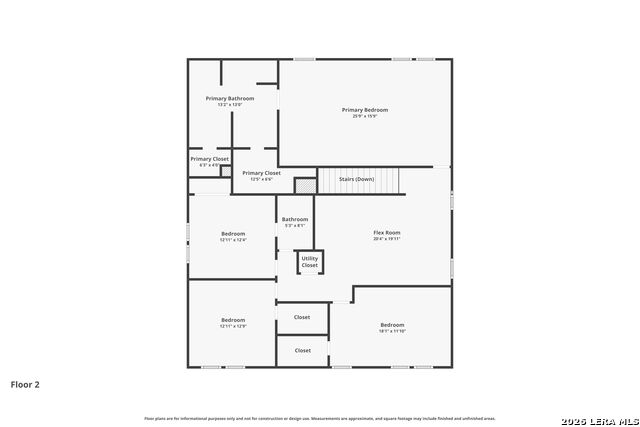
Exceptional space, stylish updates, and greenbelt privacy-now offered at $325,777! Welcome to 409 Hinge Loop, featuring 4 bedrooms, 2.5 baths, and an impressive 3,138 square feet-one of the largest floor plans in the community. The flexible layout includes a private office/study, multiple living and dining spaces, and an upstairs game room/loft. The beautifully updated kitchen stands out with solid wood maple cabinetry, quartz countertops, updated lighting, an expanded pantry, and a custom coffee and wine bar with a built-in beverage refrigerator. Updated tile and wood flooring, bedroom carpet, and fresh interior paint add to the home's move-in-ready appeal. The oversized 25-by-15 primary suite provides a relaxing retreat with an updated bath and inviting whirlpool tub. Outside, enjoy a large deck, arbor, gazebo, low-maintenance artificial turf, storage shed, and a newer cedar fence. With no immediate rear neighbors and a greenbelt behind the property, the backyard offers added privacy and peaceful outdoor living. Additional features include an extended front porch and overhead garage storage. With more than 3,100 square feet, extensive updates, and a private greenbelt setting, this home delivers tremendous value at its new price. Schedule your showing and experience everything 409 Hinge Loop has to offer!
Details
| MLS # | 1994930 |
|---|---|
| Listing Type | For Sale |
| Style | House |
| Status | Price Change |
| Year | 2006 |
| Days On Site | 61 |
| Listing Provided By | Keller Williams Heritage | Ilia Cookie Gehring |
Features
| Bed(s) | 4 |
|---|---|
| Bath(s) | 3 Total |
| SQ Feet | 3,138 |
| Garage | 1 |
| Story(s) | 2 |
| Acreage | 0.17 |
Interior
| Interior | Two Living Area, Liv/Din Combo, Two Eating Areas, Island Kitchen, Breakfast Bar, Walk-In Pantry, Study/Library, Loft, Utility Room Inside, All Bedrooms Upstairs, 1st Floor Lvl/No Steps, Open Floor Plan, Laundry Main Level, Walk in Closets, Attic - Attic Fan |
|---|---|
| Heating | Central |
| Heating Fuel | Electric |
| Fireplace | One |
| Number Of Fireplaces | 1 |
Exterior
| Exterior | Brick, Siding, Other |
|---|---|
| Exterior Features | Patio Slab, Deck/Balcony, Privacy Fence, Storage Building/Shed, Gazebo |
| Roof | Composition |
| Foundation | Slab |
Parking
| Garage Parking | One Car Garage |
|---|
Utilities
| Waterorsewer | Water System |
|---|
Taxes
| Tax Property Id | 1G1120200106000000 |
|---|---|
| Taxed By Mltpl Counties | No |
| Total Tax | 6136.99 |
Area Information
| State | TX |
|---|---|
| County | Guadalupe |
| City | Cibolo |
| Zip Code | 78108 |
| Area | Guadalupe |
| Community Name | Gatewood |
| School District | Schertz-Cibolo-Universal City IS |
| Elementary School | CIBOLO VALLEY |
| High School | Steele |
| Listing VS Median (in Gatewood) | |
Price: $325,777 low | high Med: $286,000 sqft: 3,138 low | high Med: 2,245 $ / sqft: $104 low | high Med: $127 On site: 61 low | high Med: 22 | |
Market Activity 78108
Request a showing
Request a showing
Contact
Learn More About This Property

| State | TX |
|---|---|
| County | Guadalupe |
| City | Cibolo |
| Zip Code | 78108 |
| Area | Guadalupe |
| Community Name | Gatewood |
| School District | Schertz-Cibolo-Universal City IS |
| Elementary School | CIBOLO VALLEY |
| High School | Steele |
| Listing VS Median (in Gatewood) | |
Price: $325,777 low | high Med: $286,000 sqft: 3,138 low | high Med: 2,245 $ / sqft: $104 low | high Med: $127 On site: 61 low | high Med: 22 | |