











Description
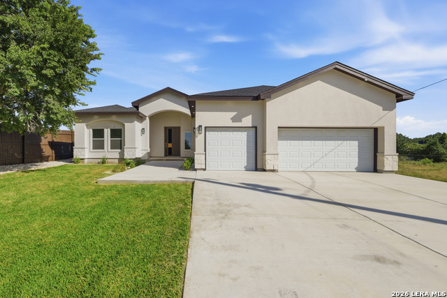
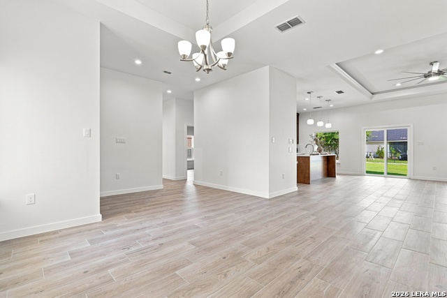
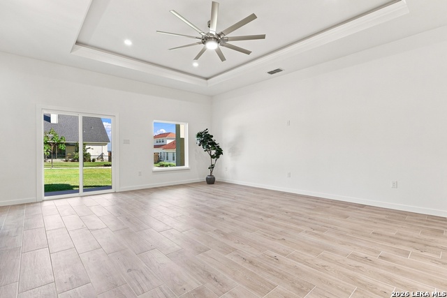
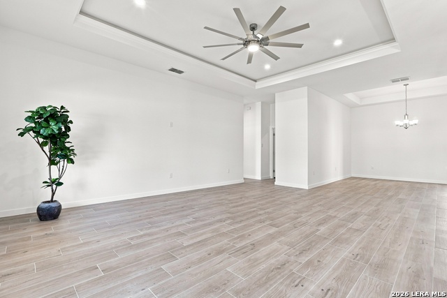
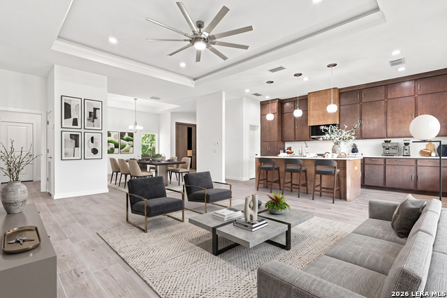
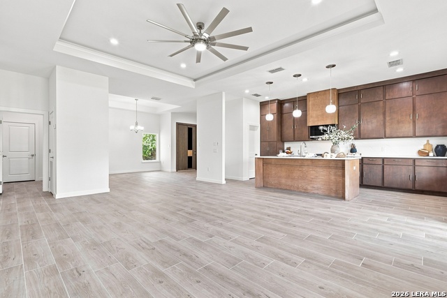
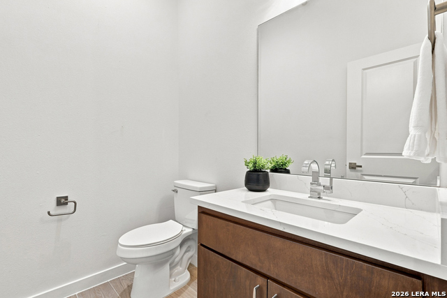
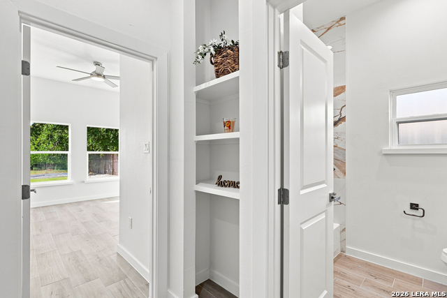
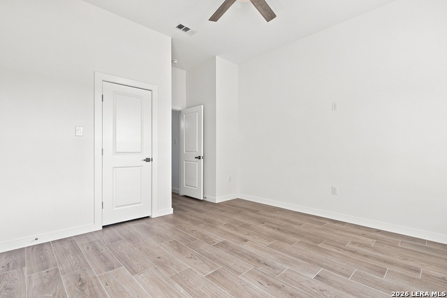
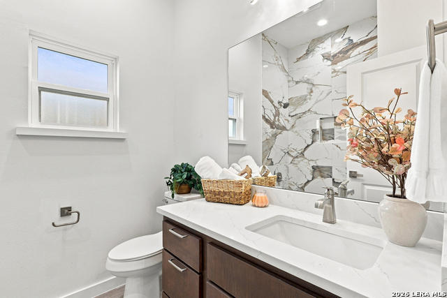
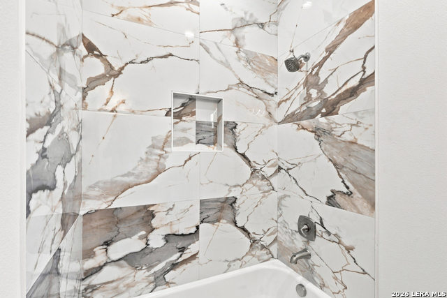
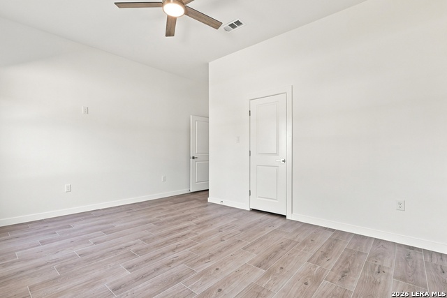
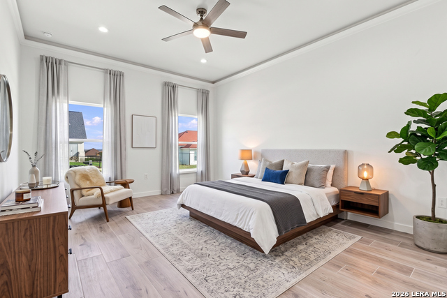
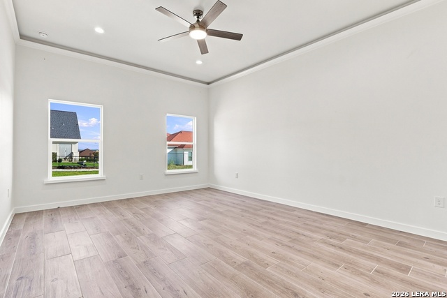
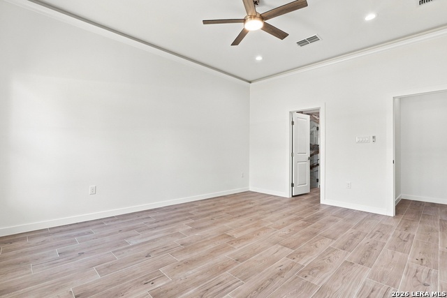
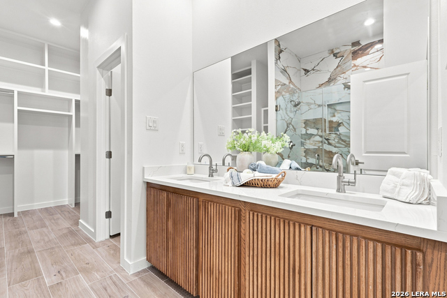
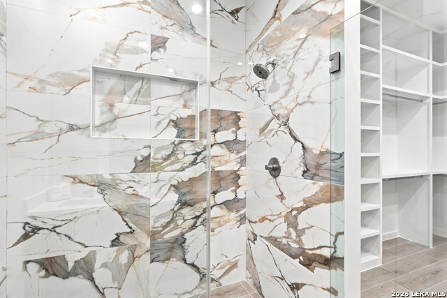
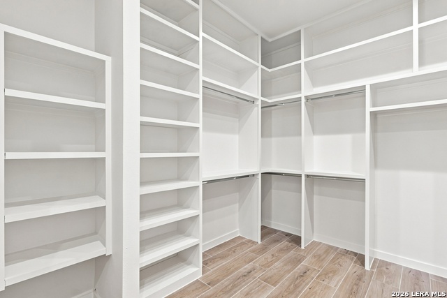
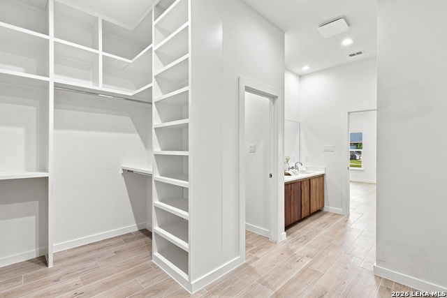
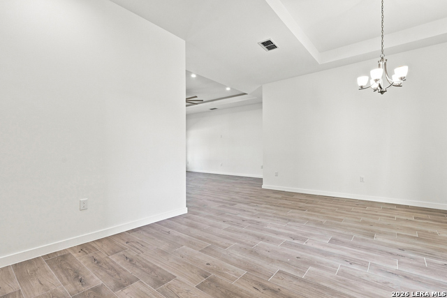
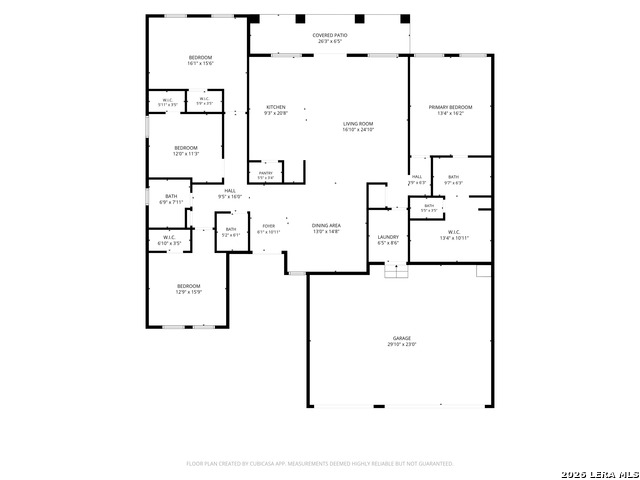
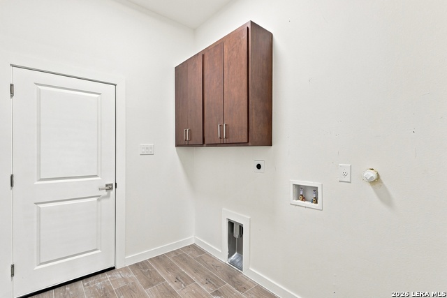
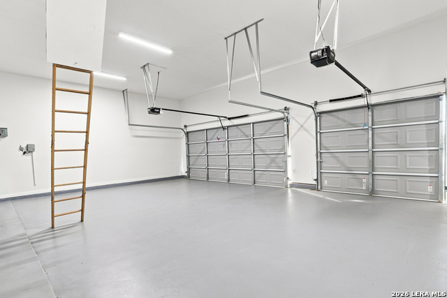
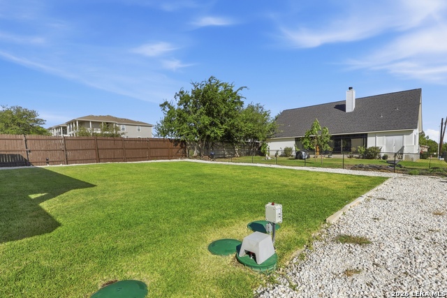
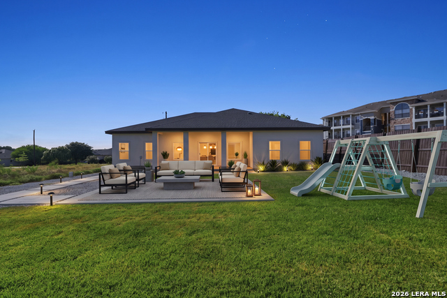
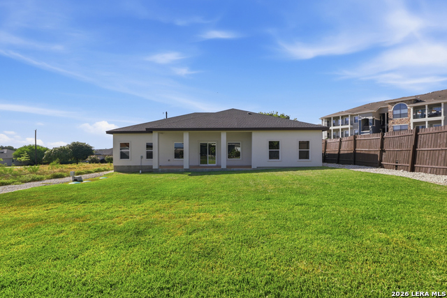
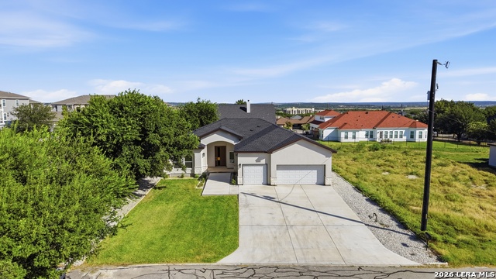
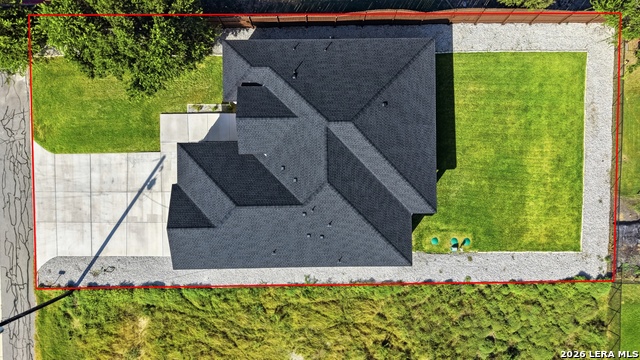
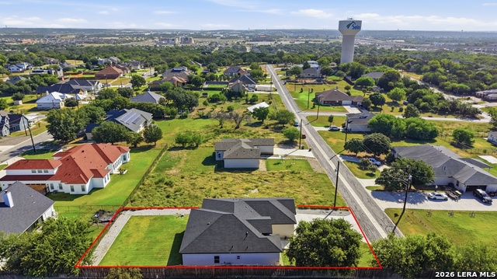
Experience the perfect blend of style, comfort, and convenience in this stunning mid-century modern new construction home situated on a spacious 0.26-acre lot! Tucked away at the end of a quiet street, this single-story residence offers peaceful living while remaining just minutes from I-35, Loop 1604, and the vibrant Northeast San Antonio corridor, providing easy access to shopping, dining, entertainment, hospitals and everyday conveniences. Inside, you'll find an inviting open-concept layout featuring a spacious living and dining combination, soaring ceilings, and abundant natural light. The thoughtfully designed kitchen is the heart of the home, showcasing beautiful quartz countertops, a large center island with breakfast bar seating, custom built-in features, and ample cabinetry-perfect for entertaining or everyday living! The well-appointed floor plan includes 4 generously sized bedrooms, 2 and 1/2 bathrooms, and spacious walk-in closets in EVERY bedroom, each with built-in shelving. A dedicated interior utility room adds everyday functionality, while high-speed internet services are readily available. Elegant porcelain tile flooring flows throughout the home, complementing the home's clean architectural lines and modern finishes. The oversized three-car garage provides plenty of space for vehicles, storage, or hobbies. Plumbed in for water softener. Outside, enjoy a professionally installed lawn irrigation system serving both the front and back yards. Offering exceptional craftsmanship, modern design, and an unbeatable location, this beautiful new home is ready to welcome its first owners!
Details
| MLS # | 2010386 |
|---|---|
| Listing Type | For Sale |
| Style | House |
| Status | Active Option |
| Year | 2024 |
| Days On Site | 9 |
| Listing Provided By | Keller Williams Heritage | Angelyn Price |
Features
| Bed(s) | 4 |
|---|---|
| Bath(s) | 3 Total |
| SQ Feet | 2,313 |
| Garage | 3 |
| Story(s) | 1 |
| Acreage | 0.26 |
Interior
| Interior | One Living Area, Liv/Din Combo, Separate Dining Room, Eat-In Kitchen, Two Eating Areas, Island Kitchen, Breakfast Bar, Walk-In Pantry, Study/Library, Utility Room Inside, 1st Floor Lvl/No Steps, High Ceilings, Open Floor Plan, Cable TV Available, High Speed Internet, All Bedrooms Downstairs, Laundry Main Level, Laundry Room, Walk in Closets, Attic - Access only, Attic - Pull Down Stairs |
|---|---|
| Heating | Central |
| Heating Fuel | Electric |
| Fireplace | Not Applicable |
| Number Of Fireplaces | 0 |
Exterior
| Exterior | 4 Sides Masonry |
|---|---|
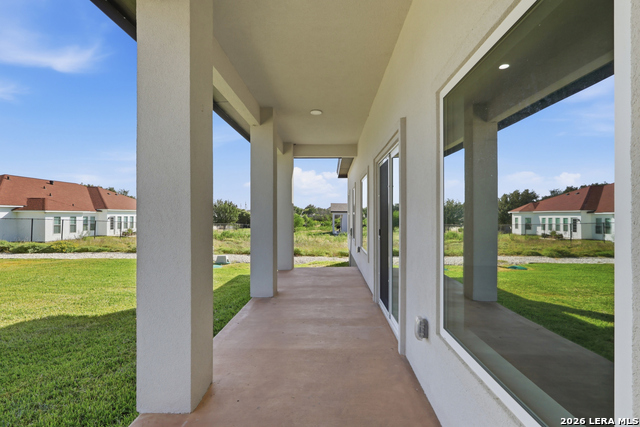
| Exterior Features | Covered Patio, Sprinkler System, Double Pane Windows, Mature Trees |
| Roof | Composition |
| Foundation | Slab |
Parking
| Garage Parking | Three Car Garage |
|---|
Utilities
| Waterorsewer | City |
|---|
Taxes
| Tax Property Id | 059920370010 |
|---|---|
| Taxed By Mltpl Counties | No |
| Total Tax | 8991 |
Area Information
| State | TX |
|---|---|
| County | Bexar |
| City | Selma |
| Zip Code | 78154 |
| Area | Bexar |
| Community Name | SELMA PARK ESTATES |
| School District | Judson |
| Elementary School | Rolling Meadows |
| High School | Veterans Memorial |
| Listing VS Median (in SELMA PARK ESTATES) | |
Price: $435,000 low | high Med: $441,500 sqft: 2,313 low | high Med: 2,147 $ / sqft: $188 low | high Med: $207 On site: 9 low | high Med: 84 | |
Market Activity 78154
Request a showing
Request a showing
Contact
Learn More About This Property

| State | TX |
|---|---|
| County | Bexar |
| City | Selma |
| Zip Code | 78154 |
| Area | Bexar |
| Community Name | SELMA PARK ESTATES |
| School District | Judson |
| Elementary School | Rolling Meadows |
| High School | Veterans Memorial |
| Listing VS Median (in SELMA PARK ESTATES) | |
Price: $435,000 low | high Med: $441,500 sqft: 2,313 low | high Med: 2,147 $ / sqft: $188 low | high Med: $207 On site: 9 low | high Med: 84 | |