
Description
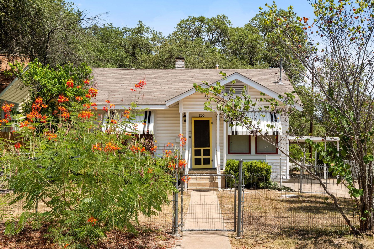
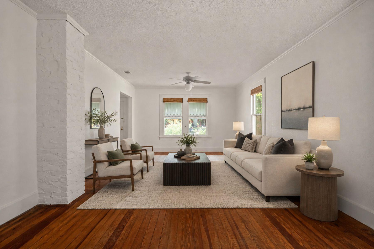
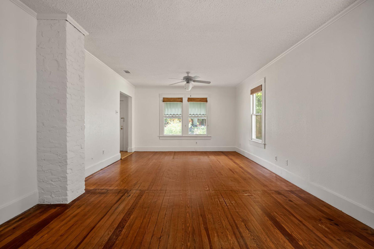
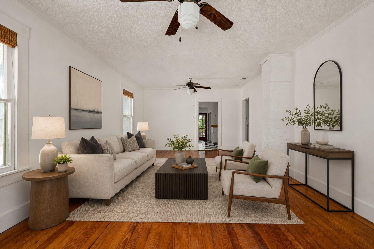
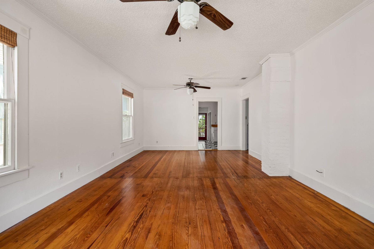
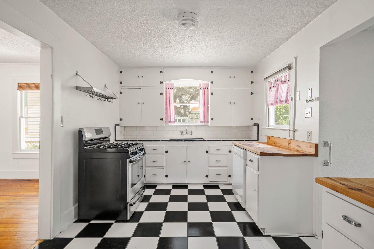
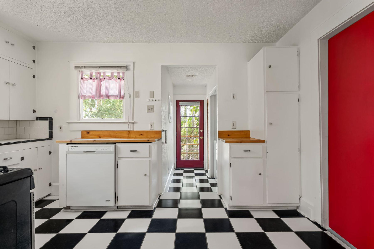
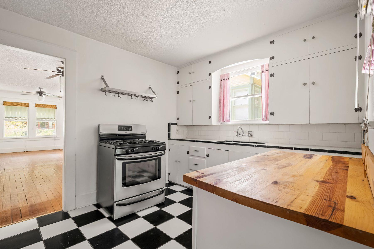
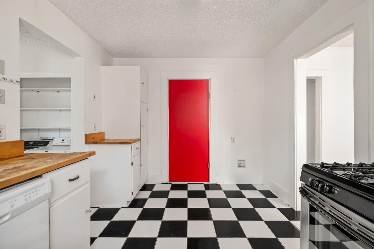
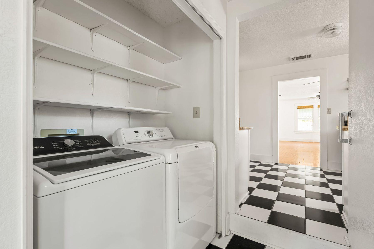
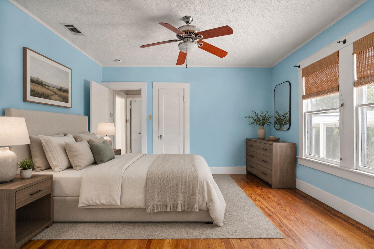
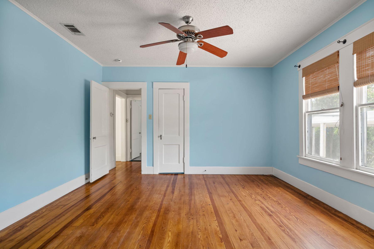
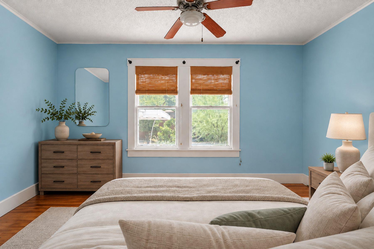
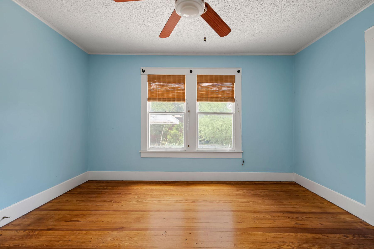
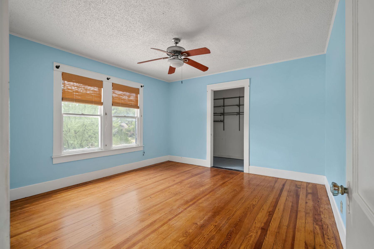
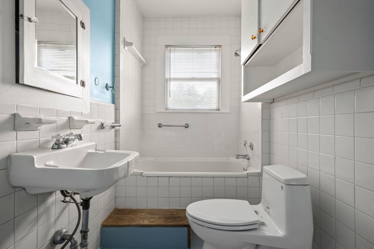
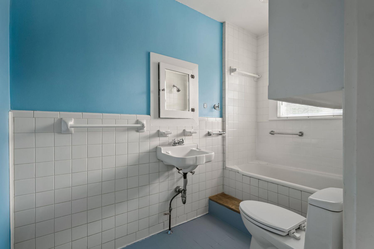
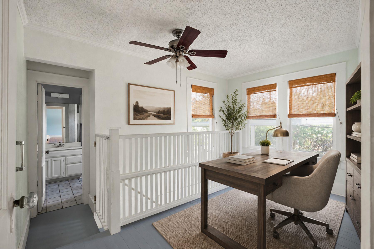
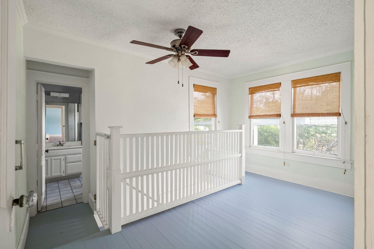
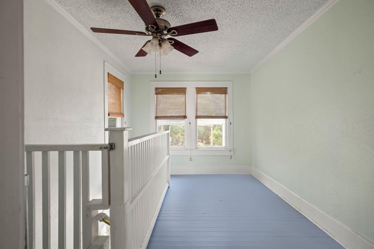
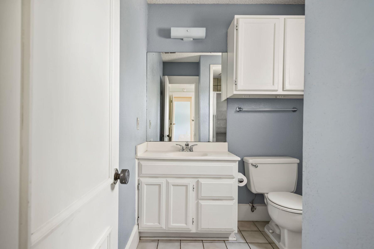
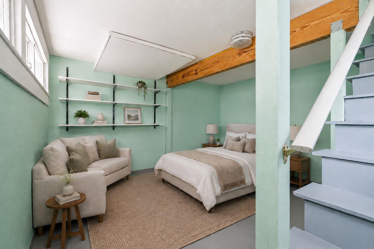
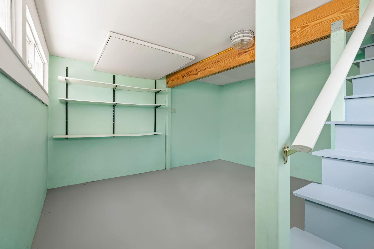
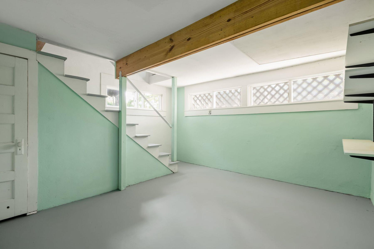
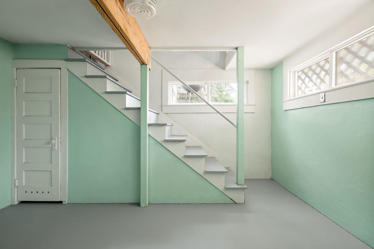
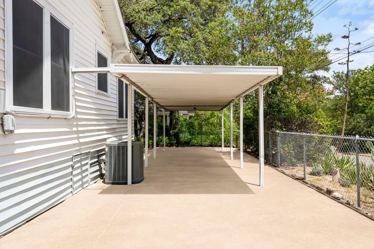
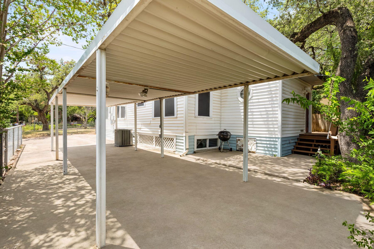
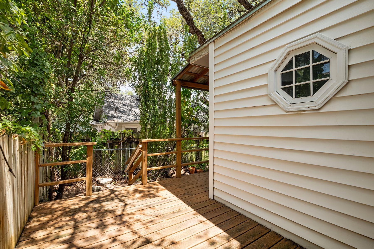
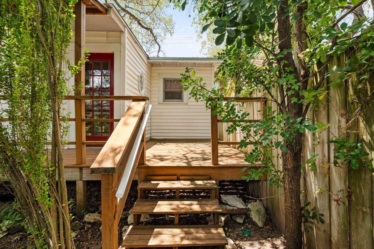
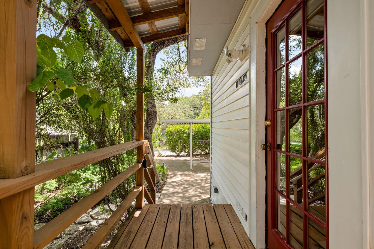
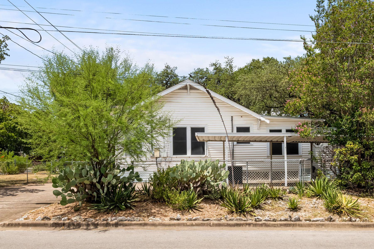
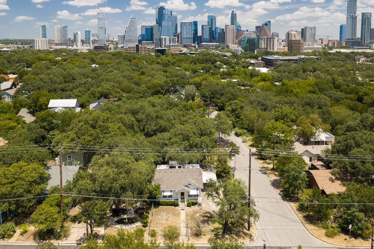
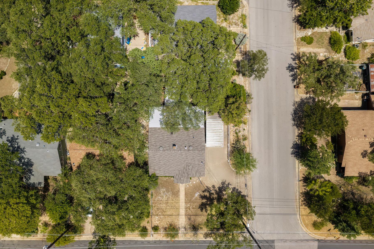
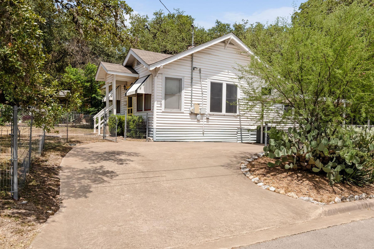
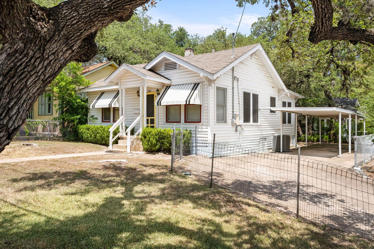
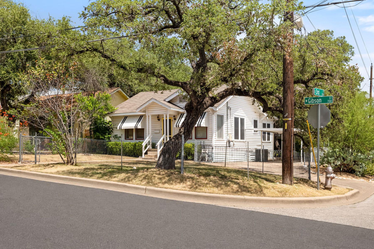
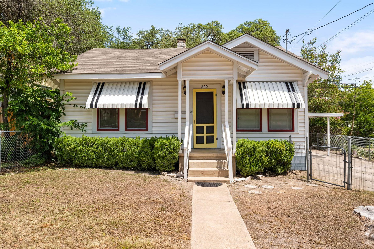
Three blocks from South Congress, this 1939 bungalow sits on a corner lot at Gibson and South 3rd in Bouldin's South Heights. Sitting beneath a canopy of trees, the lot runs just under a tenth of an acre with frontage on both streets, in a neighborhood built for walking. South Congress's shops and restaurants are minutes away on foot, Lady Bird Lake's hike-and-bike trail and Zilker Park are a short walk or bike ride beyond that, and downtown Austin is a quick 5 minutes drive. Inside, 1,335 square feet showcases the 1939 period detail: hardwood floors and crown molding, with a kitchen finished in checkerboard tile, butcher block counters, and subway tile. A covered carport sits just off the kitchen. The primary bedroom holds its original hardwood floors and crown molding. Below, an additional room opens beneath exposed beams, with built-in shelving and glass block windows on both the sitting area and the stairwell. Outside, a wood deck and a covered side porch look onto a landscaped side yard, and striped black-and-white awnings mark the house from the street. Bouldin has kept its scale even as Austin has grown up around it, and the mix of original 1930s bungalows with the shops and restaurants along South Congress is what gives the neighborhood its character. This house has been part of that continuity since 1939. A private showing is the best way to see how much of that history the house still carries.
Details
| MLS # | 9575715 |
|---|---|
| Listing Type | For Sale |
| Style | House |
| Sub-Type | Resale |
| Status | Active |
| Year | 1939 |
| Days On Site | 13 |
| Listing Provided By | Kuper Sotheby's Int'l Realty | Susan Barringer |
Features
| Bed(s) | 2 |
|---|---|
| Bath(s) | 2 Total |
| SQ Feet | 1,335 |
| Car Port | Yes |
| Story(s) | 2 |
| Acreage | 0.10 |
| Water Front | Yes |
| Property View | Neighborhood |
Interior
| Interior Features | Entrance Foyer, In-Law Floorplan, Multiple Living Areas, Primary Bedroom on Main, Walk-In Closet(s) |
|---|---|
| Cooling | Central Air |
| Heating | Central |
| Appliances | Dishwasher, Free-Standing Range, Washer/Dryer |
| Fireplace Features | None |
| Fireplaces Total | 0 |
| Window Features | Window Treatments |
| Flooring | Vinyl, Wood |
Exterior
| Exterior Features | None |
|---|---|
| Roof | Composition |
| Foundation Details | Pillar/Post/Pier |
| Lot Features | Corner Lot, Level, Trees-Large (Over 40 Ft), Many Trees, Trees-Medium (20 Ft - 40 Ft) |
| Patio And Porch Features | Covered, Deck, Patio |
| Fencing | Chain Link, Privacy |
| Construction Materials | Vinyl Siding |
| Security Features | Smoke Detector(s) |
Parking
| Parking Features | Detached Carport |
|---|---|
| Garage Spaces | 0 |
Utilities
| Utilities | Electricity Connected, Natural Gas Connected |
|---|---|
| Sewer | Public Sewer |
Other
| List Aor | Austin Board Of Realtors |
|---|
Taxes
| Property | 16837 |
|---|
Area Information
| State | TX |
|---|---|
| County | Travis |
| City | Austin |
| Zip Code | 78704 |
| Area | 6 |
| Community Name | South Heights |
| School District | Austin ISD |
| Elementary School | Becker |
| High School | Travis |
| Listing VS Median (in South Heights) | |
Price: $895,000 low | high Med: $647,450 sqft: 1,335 low | high Med: 1,497 $ / sqft: $670 low | high Med: $456 On site: 13 low | high Med: 22 | |
Request a showing
Request a showing
 Listings courtesy of Austin Board of REALTORS® MLS as distributed by MLS GRID.
Based on information submitted to the MLS GRID as of August 27, 2026 at 3:56:00 AM PDT All data is obtained from various sources and may not have been verified by broker or MLS GRID. Supplied Open House Information is subject to change without notice. All information should be independently reviewed and verified for accuracy. Properties may or may not be listed by the office/agent presenting the information.
The Digital Millennium Copyright Act of 1998, 17 U.S.C. § 512 (the “DMCA”) provides recourse for copyright owners who believe that material appearing on the Internet infringes their rights under U.S. copyright law. If you believe in good faith that any content or material made available in connection with our website or services infringes your copyright, you (or your agent) may send us a notice requesting that the content or material be removed, or access to it blocked. Notices must be sent in writing by email to DMCAnotice@MLSGrid.com.
“The DMCA requires that your notice of alleged copyright infringement include the following information: (1) description of the copyrighted work that is the subject of claimed infringement; (2) description of the alleged infringing content and information sufficient to permit us to locate the content; (3) contact information for you, including your address, telephone number and email address; (4) a statement by you that you have a good faith belief that the content in the manner complained of is not authorized by the copyright owner, or its agent, or by the operation of any law; (5) a statement by you, signed under penalty of perjury, that the information in the notification is accurate and that you have the authority to enforce the copyrights that are claimed to be infringed; and (6) a physical or electronic signature of the copyright owner or a person authorized to act on the copyright owner’s behalf. Failure to include all of the above information may result in the delay of the processing of your complaint.
Contact
Learn More About This Property

| State | TX |
|---|---|
| County | Travis |
| City | Austin |
| Zip Code | 78704 |
| Area | 6 |
| Community Name | South Heights |
| School District | Austin ISD |
| Elementary School | Becker |
| High School | Travis |
| Listing VS Median (in South Heights) | |
Price: $895,000 low | high Med: $647,450 sqft: 1,335 low | high Med: 1,497 $ / sqft: $670 low | high Med: $456 On site: 13 low | high Med: 22 | |