9610 Mediator Pass,Converse, TX 78109
Converse, TX 78109


Description
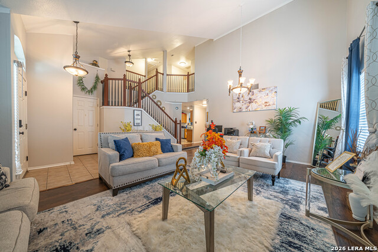
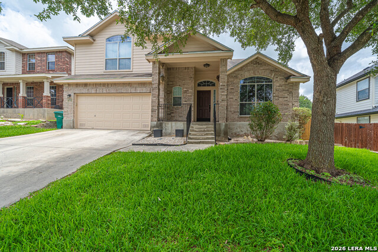
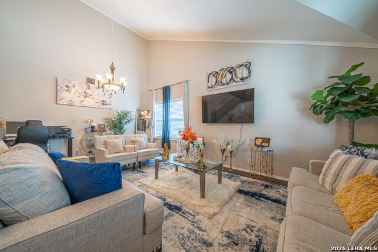
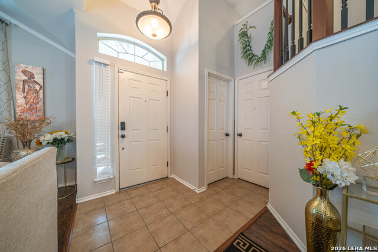
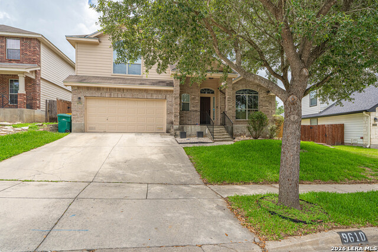
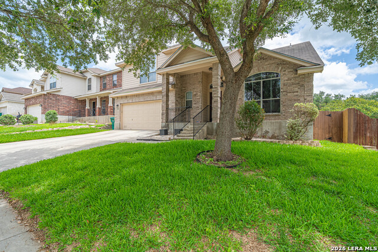
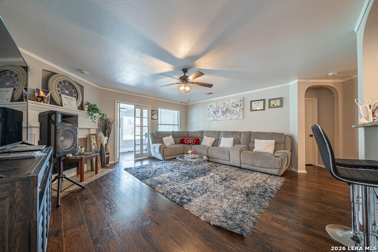
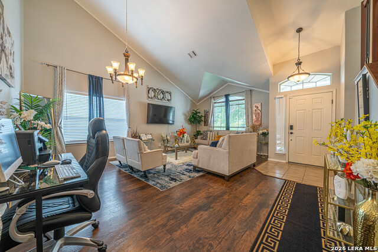
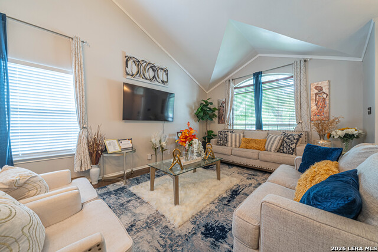
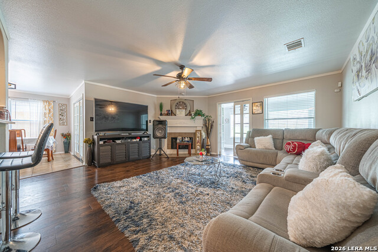
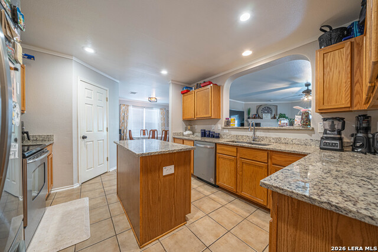
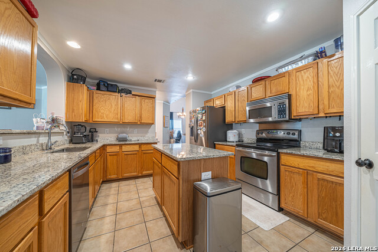
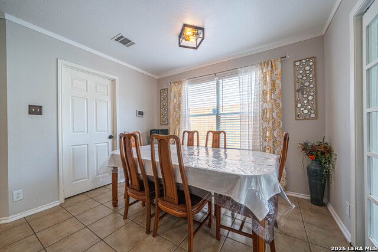
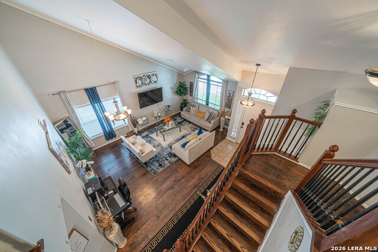
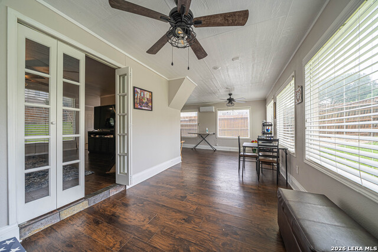
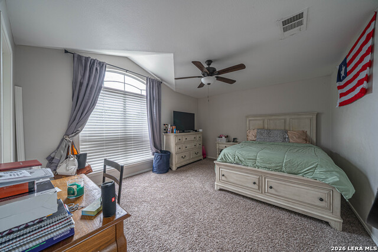
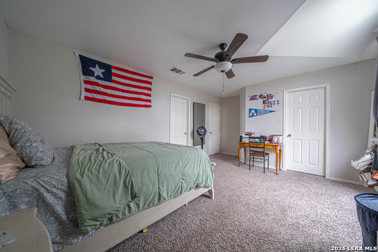
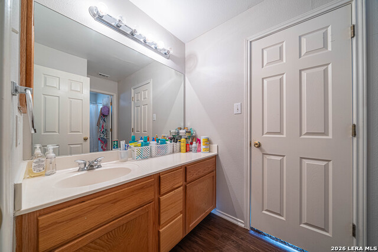
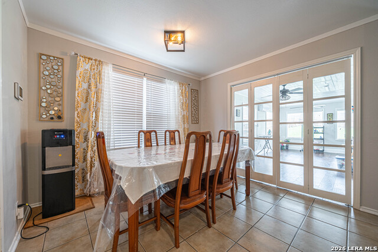
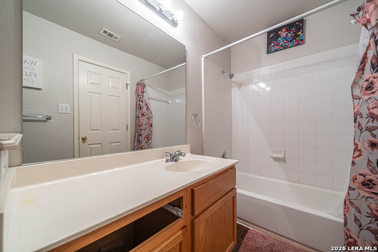
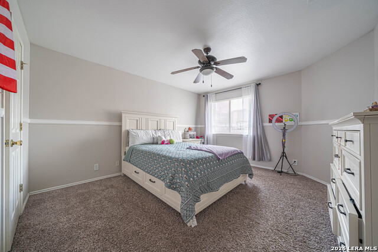
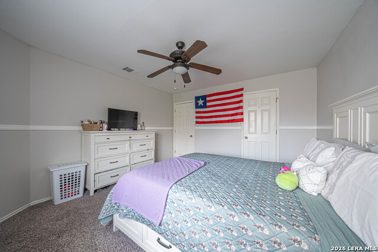
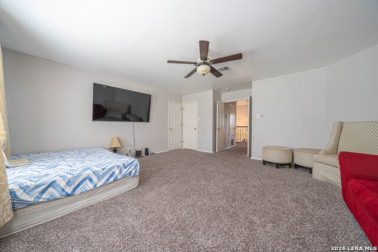
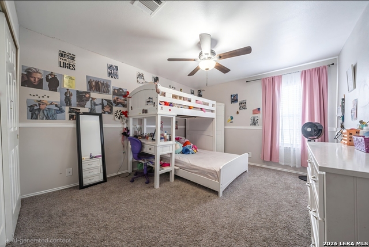
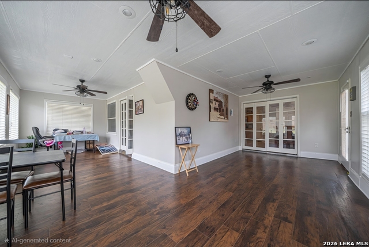
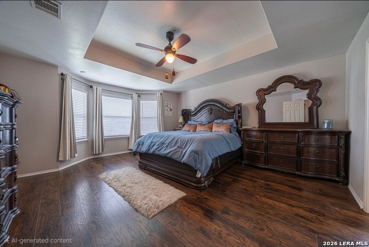
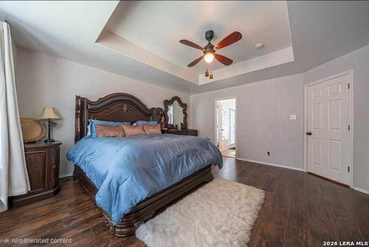
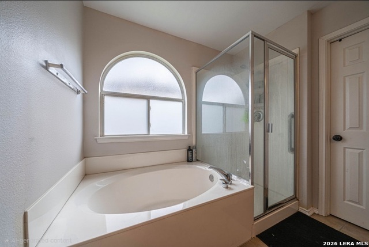
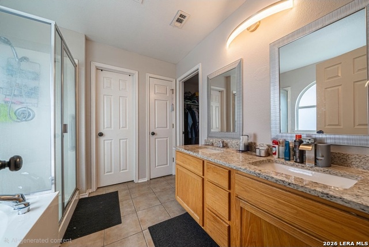
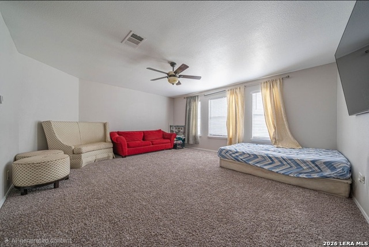
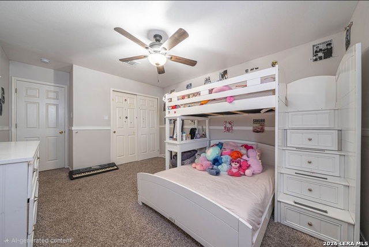
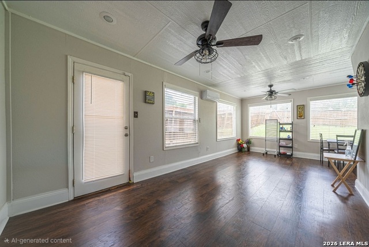
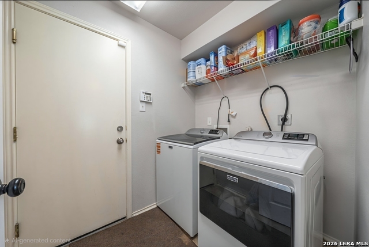
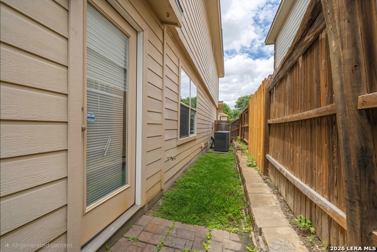
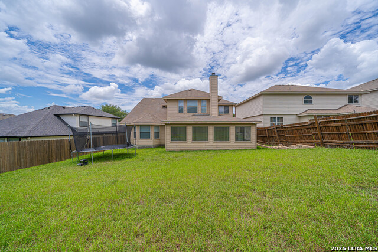
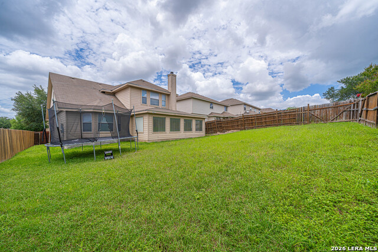
Imagine coming home to a place where there's room for everyone, space to entertain, and a location that makes daily life easier. That's right! This 5 bedrooms and 3.5 baths home in Converse, TX, is the one! This impressive two-story home offers one of the most desirable layouts in the neighborhood, giving you the flexibility to grow, work, play, and relax all under one roof. Ideally situated near Randolph Air Force Base, major shopping and dining destinations, and downtown San Antonio, you'll enjoy easy access to everything the city has to offer. The heart of the home is the spacious island kitchen, featuring granite countertops, upgraded Maytag appliances, and plenty of room to gather with family and friends. The open layout flows effortlessly into the living areas, creating a warm and welcoming atmosphere you'll love coming home to. Need extra space? The upstairs flex room with French doors can easily become your media room, home office, game room, or even a fifth bedroom. The custom heated and cooled sunroom adds even more living space, allowing you to enjoy your morning coffee or unwind in the evenings no matter the weather. Step outside to a generously sized backyard with plenty of room for a pool, outdoor kitchen, play area, or whatever you've been dreaming of. With updated lighting, attractive flooring throughout the main living areas, and access to highly regarded schools, this home offers the space, convenience, and versatility today's buyers are looking for. Homes with this much space, flexibility, and pride of ownership don't come along often. Close to Randolph AFB. Easy access to major hwys and lots of shopping and entertainment. Come see it for yourself, you may just find the one you've been waiting for.
Details
| MLS # | 1991750 |
|---|---|
| Listing Type | For Sale |
| Style | House |
| Status | Active |
| Year | 2005 |
| Days On Site | 73 |
| Listing Provided By | eXp Realty | Vera Shilobod |
Features
| Bed(s) | 5 |
|---|---|
| Bath(s) | 4 Total |
| SQ Feet | 3,325 |
| Garage | 2 |
| Story(s) | 2 |
| Acreage | 0.18 |
Interior
| Interior | Three Living Area, Separate Dining Room, Eat-In Kitchen, Two Eating Areas, Island Kitchen, Walk-In Pantry, Game Room, Utility Room Inside, High Ceilings, Open Floor Plan, Cable TV Available, High Speed Internet, Laundry Main Level, Laundry Room, Telephone, Walk in Closets, Attic - Partially Floored, Attic - Pull Down Stairs, Attic - Radiant Barrier Decking |
|---|---|
| Heating | Central |
| Heating Fuel | Electric |
| Fireplace | Not Applicable |
Exterior
| Exterior | Brick, 4 Sides Masonry, Cement Fiber |
|---|---|
| Exterior Features | Privacy Fence, Sprinkler System, Double Pane Windows, Mature Trees |
| Roof | Composition |
| Foundation | Slab |
Parking
| Garage Parking | Two Car Garage |
|---|
Utilities
| Waterorsewer | Water System, Sewer System, City |
|---|
Taxes
| Tax Property Id | 050622030350 |
|---|---|
| Taxed By Mltpl Counties | No |
| Total Tax | 7405.59 |
Area Information
| State | TX |
|---|---|
| County | Bexar |
| City | Converse |
| Zip Code | 78109 |
| Area | Bexar |
| Community Name | MIRAMAR UNIT 1 |
| School District | Judson |
| Elementary School | COPPERFIELD ELE |
| High School | Judson |
| Listing VS Median (in MIRAMAR UNIT 1) | |
Price: $385,000 low | high Med: $279,000 sqft: 3,325 low | high Med: 2,265 $ / sqft: $116 low | high Med: $123 On site: 73 low | high Med: 138 | |
Market Activity 78109
Request a showing
Request a showing
Contact
Learn More About This Property

| State | TX |
|---|---|
| County | Bexar |
| City | Converse |
| Zip Code | 78109 |
| Area | Bexar |
| Community Name | MIRAMAR UNIT 1 |
| School District | Judson |
| Elementary School | COPPERFIELD ELE |
| High School | Judson |
| Listing VS Median (in MIRAMAR UNIT 1) | |
Price: $385,000 low | high Med: $279,000 sqft: 3,325 low | high Med: 2,265 $ / sqft: $116 low | high Med: $123 On site: 73 low | high Med: 138 | |